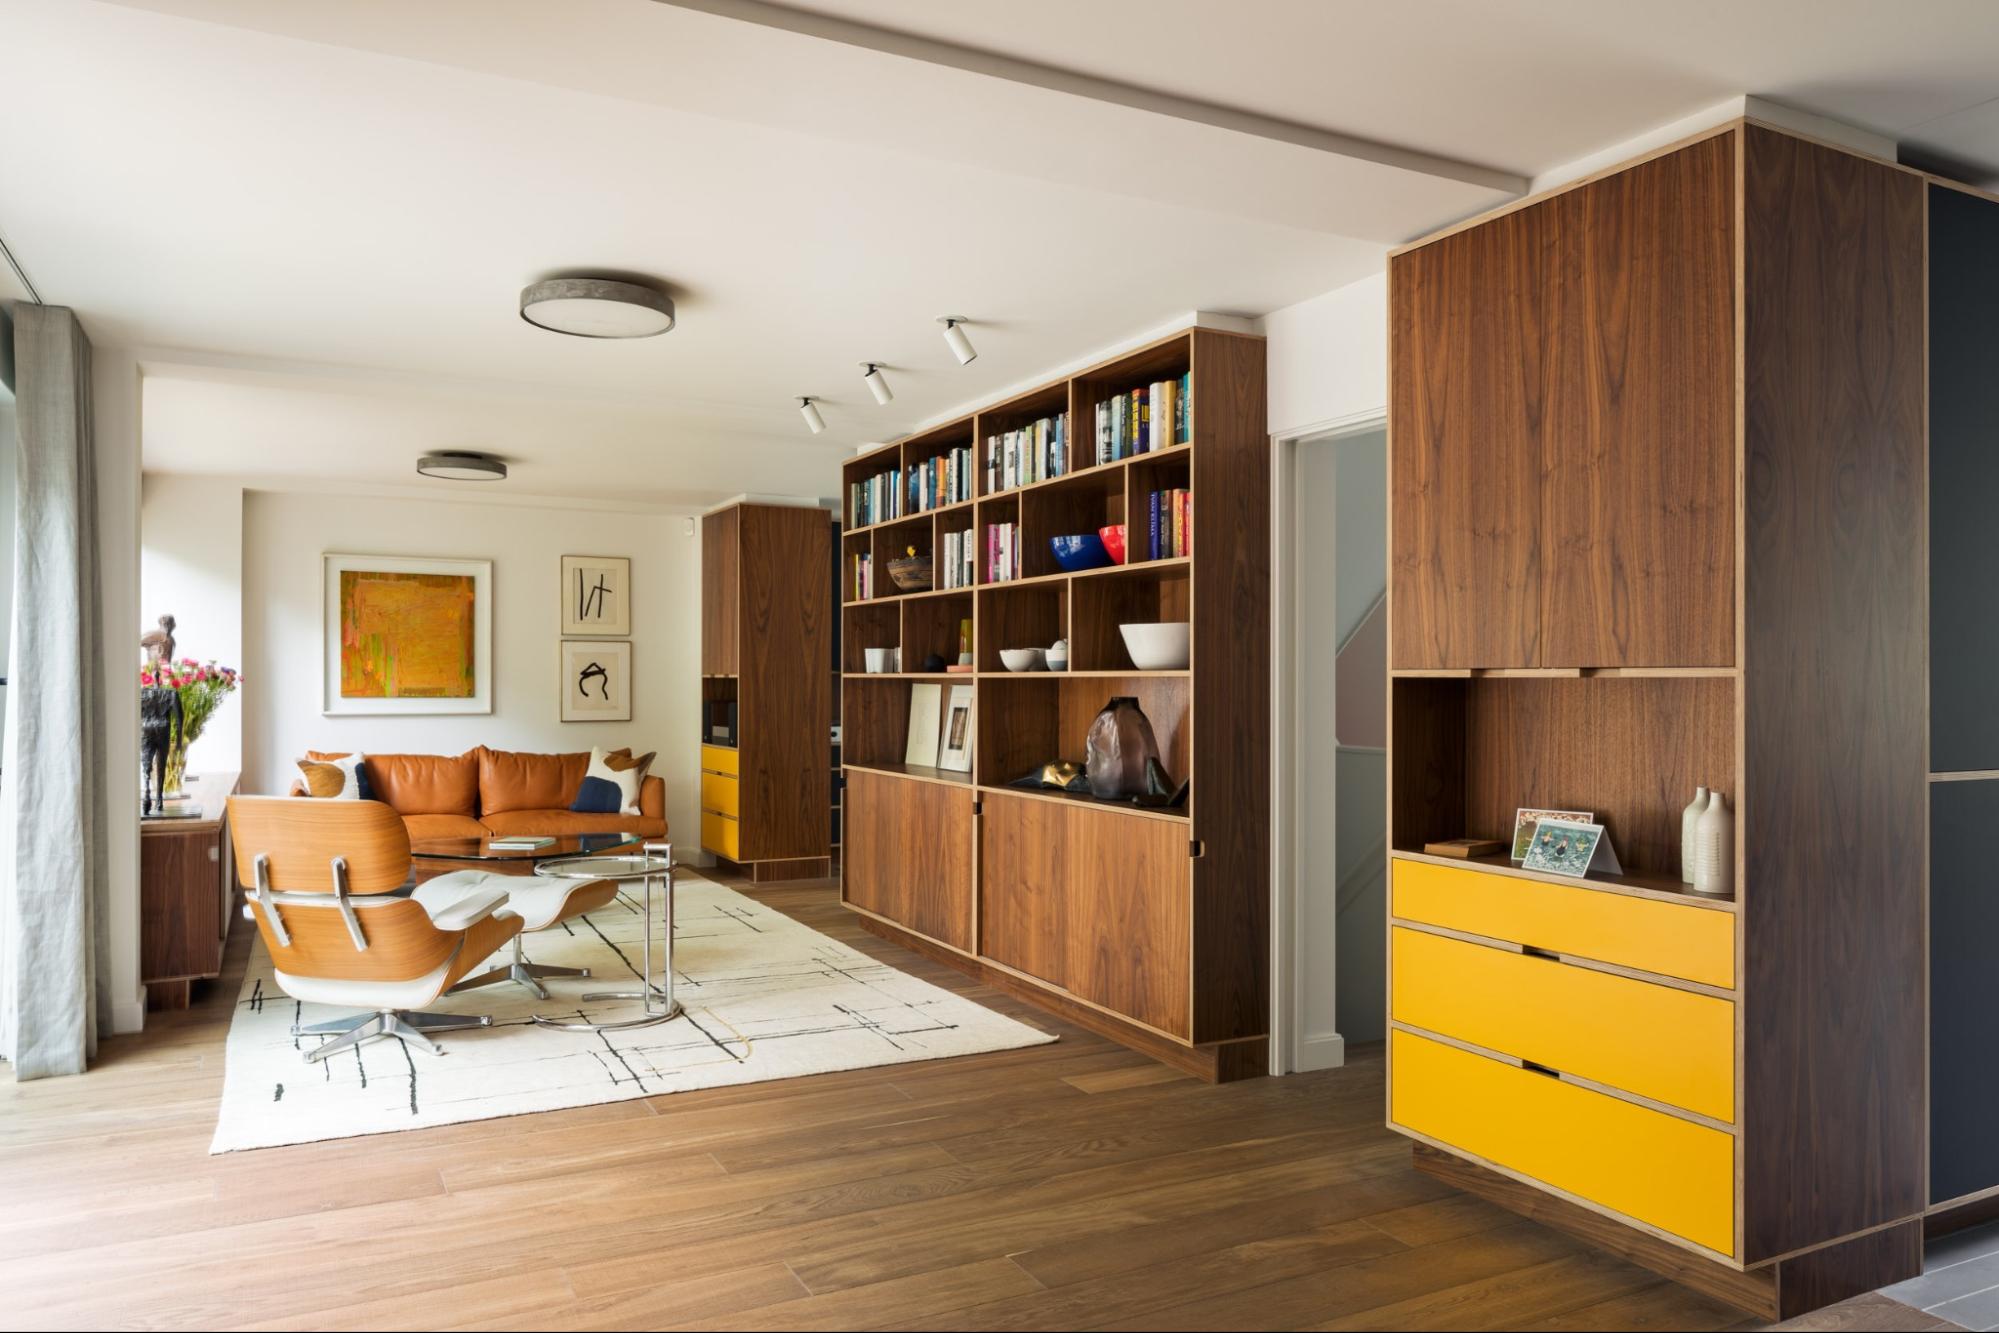
We’re known for pioneering the modern plywood kitchen. But our integrated design, workshop and installation team has been transforming entire homes with fitted furniture for years.
Library walls. Fitted wardrobes. Utility rooms. Window seats, room dividers, media walls, bathroom vanities, home offices. If it can be designed, made in plywood and fitted with precision, we’ve probably built it.
We love freestanding furniture. In fact, we design and make our own. But the best homes mix both.
Fitted furniture makes the most efficient use of your space. It’s designed specifically for your home and the way you live. It can use the full height or width of the room, and absorb awkward corners and ugly services. And because it’s built in, it becomes part of the room.
That’s where our background helps. We’ve always approached kitchens with architectural thinking first, reading the room and the way people move through it before drawing a single layout. The same thinking applies whether we’re designing a kitchen, a library or a wall of vinyl.
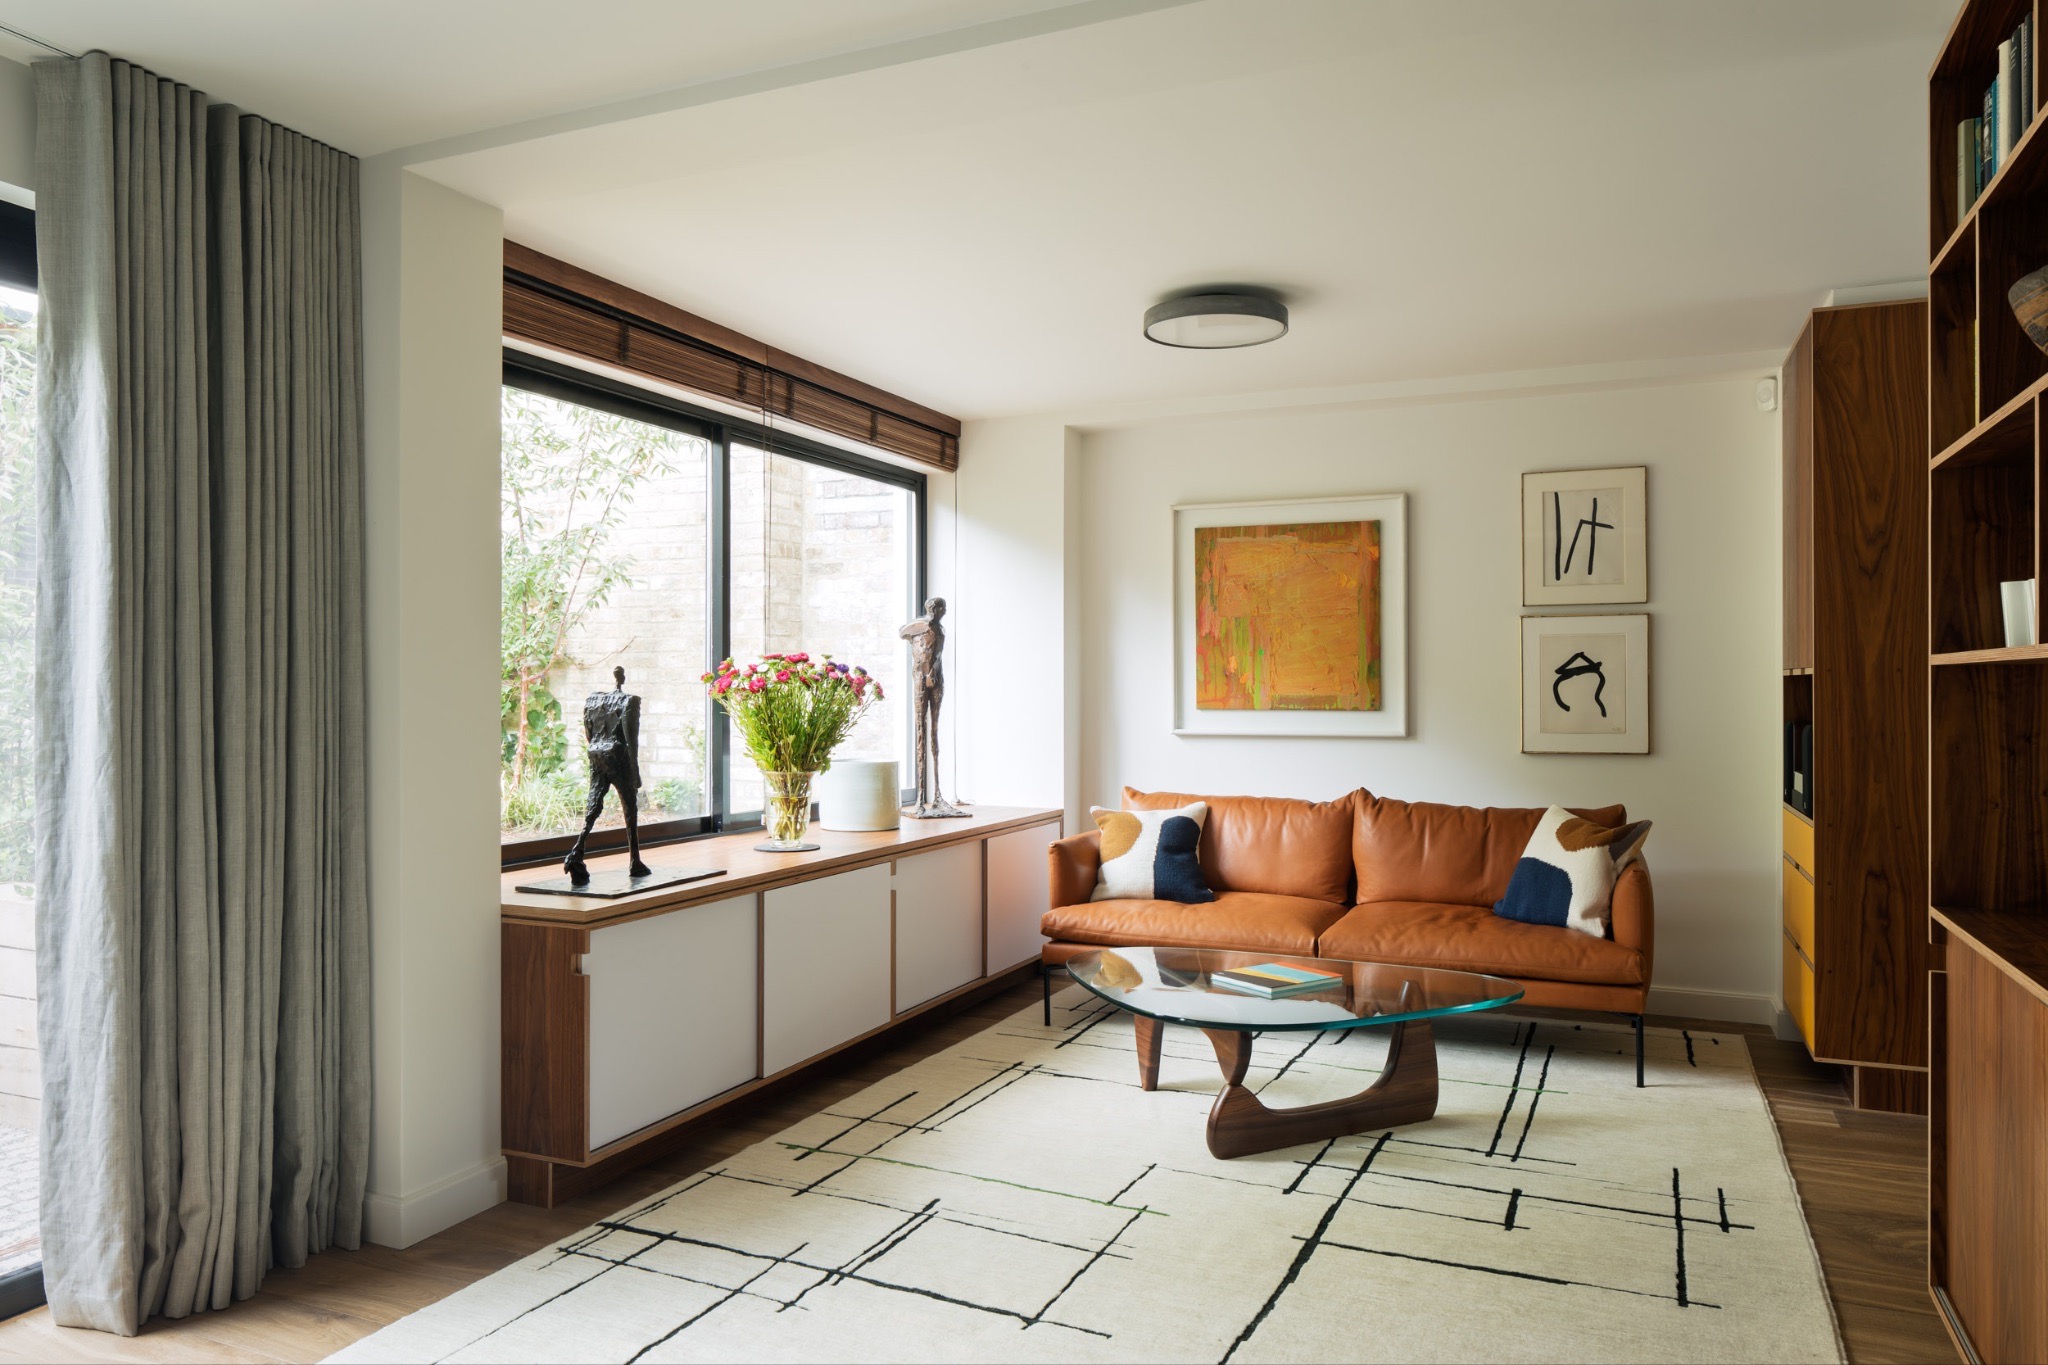
Bookshelves, sideboards and storage benches. Media walls that give the TV, soundbar and set-top boxes a home, with all the messy cables hidden. We’ve even made room dividers with sliding doors on both faces, so the space opens up or closes down as the day demands.
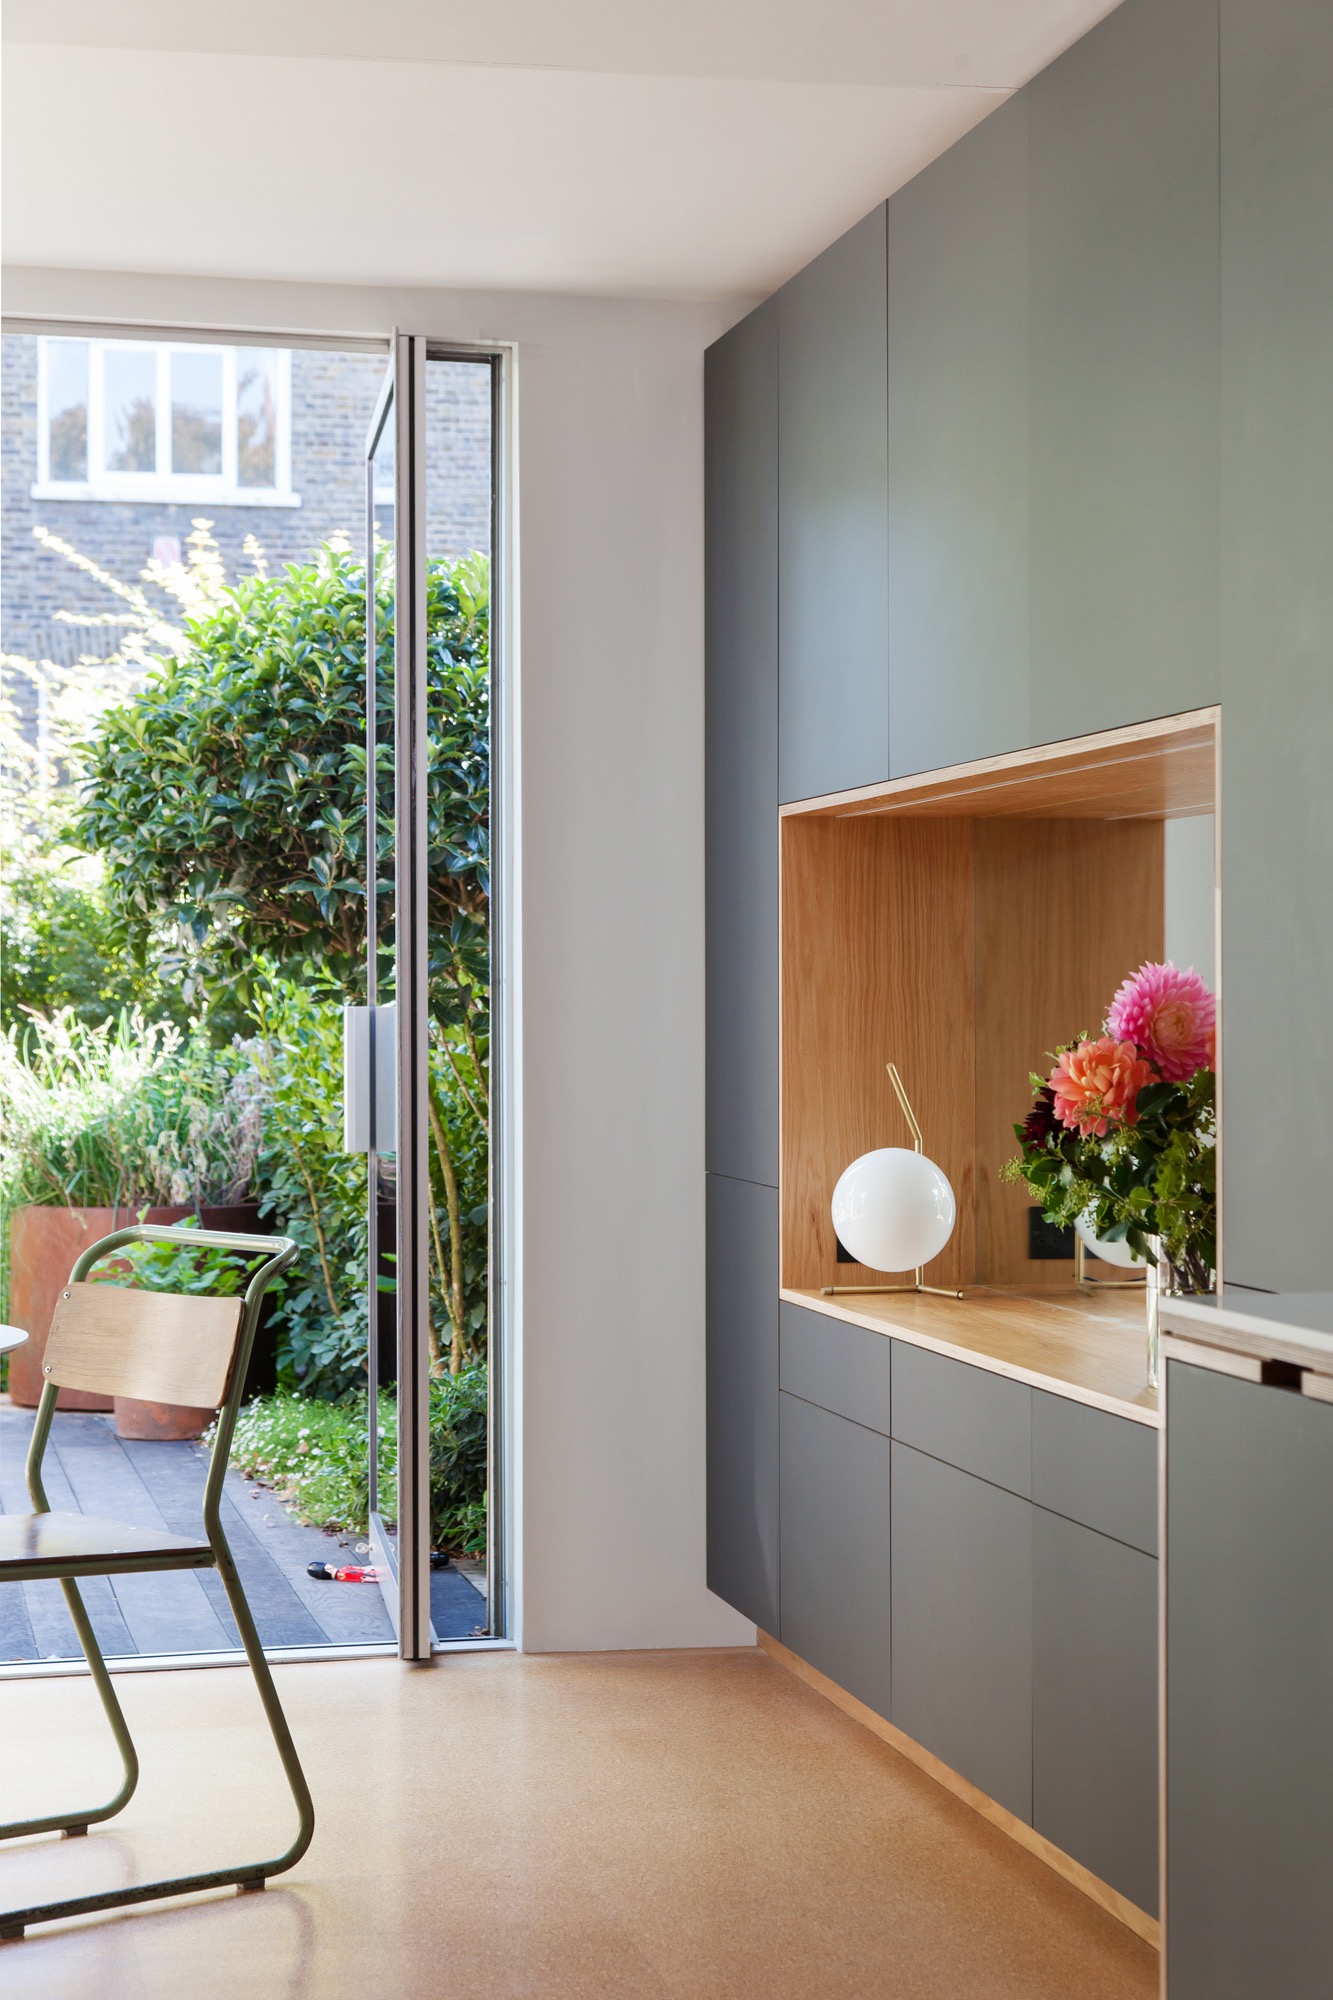
Dressers, display shelving and low sideboards that hold everything a dining room needs while giving the table room to breathe.

A pocket-door bar with a mirrored back and glass shelves. Wine racks built into an island or a run of cabinetry. The pieces that make a home social, all made to measure.

Record collections are a specialist subject of ours. Vinyl is heavy! A full shelf of records will bend ordinary furniture over time, but the way we design with plywood has the strength to carry it without sagging. We’ve built floor-to-ceiling vinyl walls with every shelf sized to a record sleeve, housings for turntables and amplifiers, and cabinets with speakers built in on either side.

A wall of books adds character and colour to a room. Our bookcases often combine open shelving with closed storage below, and details like slatted radiator covers, integrated lighting and library ladders where the books climb. Our tallest shelving system to date stands five metres.

A desk, shelving and storage designed as one piece, built for the way you work. Everything within reach, everything with a place to be put away at the end of the day.

Bespoke beds, headboards with storage built in, and clever solutions for family rooms and kids' rooms. Furniture that makes the most of what are sometimes the smallest rooms in the house.

Fitted wardrobes that maximise every centimetre, planned around how you actually dress, with hanging space, drawers, shelves for folded knitwear, room for shoes. Minimal doors with push-to-open latches, or handles cut straight into the plywood edge.

The hardest-working rooms in the house deserve better than leftover cabinets. We plan them like small kitchens: a place for the washing machine and the drying rail, the dog towels and the school shoes.

Wall-mounted vanities and cabinets, made to handle the humidity and make the most of tight spaces.

Bespoke stairs with storage built in, under-stair cupboards, coat and shoe walls, window seats and banquettes. The in-between spaces are often where fitted furniture really shines.

Window seats, under-stair storage, banquettes, wall-mounted storage with built-in seating. The in-between spaces are often often forgotten but can be filled with storage in elegant ways.
Everything we make comes out of our own workshop, made from the same responsibly sourced European plywood, built by the same team. There are two reasons why this continuity is important.
First, coherence. If we’ve made your kitchen, we can make your bookshelves to match exactly. Or echo it more loosely with a different veneer in the bedroom, a different door in the study, but the same level of quality throughout. However much the rooms vary, your home gets a coherent language rather than a collection of styles.
Second, quality. We design and make everything ourselves, so nothing is lost between the drawing and the finished piece. The precision you’d expect in our kitchen drawers is the same precision you get in a wardrobe door.
Most of our fitted furniture is commissioned as part of a wider project alongside a kitchen, across a whole ground floor or, sometimes, throughout the entire home. We also take on substantial standalone commissions, such as a full library wall or a room of wardrobes.
Whatever the scale, our Bespoke service works the same way: we visit, we measure, we design specifically for you, and we make and fit it all ourselves.
If there’s a room in your home that isn’t working as hard as it should, get in touch. We’d love to help.
Make an enquiry or request a brochure to see more of our fitted furniture work.
Keep reading our design guides, product advice and stories from our Uncommon friends.
View all