
A house has its own logic. Understanding that logic before you touch anything is, according to architect Johan Hybschmann, the single most important thing a homeowner can do.
Johan is the founder of Archmongers, a London practice known for highly contextual residential work. We spoke to him about what it takes to prepare for a renovation and why slowing down at the start means fewer regrets later.
Not really. The brief I find most useful is one that describes how someone lives. What they enjoy. What frustrates them. Where they spend their time. It’s much easier to arrive at the right layout once you understand the life you’re designing for.
We also offer pre-purchase advice for clients who aren’t yet in the property. It sounds like an unusual service, but buying the wrong house for your lifestyle is an expensive mistake. Better to find out before you exchange than six months into a project.
And if you can live in the house, we say do that. It will give you a full picture of the noise, light, connection between spaces and how you want to occupy it. Rip everything out, paint it all white, create a makeshift kitchen out of some worktops and open shelving. Just stay there for a while until you truly understand the house.
It's the thing that causes more projects to go wrong than anything else. Renovation costs have risen sharply over the last five years, and a lot of clients (especially those buying a property with the intent to renovate) are simply unrealistic about what things cost.
My advice is that if you've had to stretch to buy, don't rush into renovation. As I said, you could live in the property for a few years and use that time to build up funds. Doing it badly costs more in the long run than doing it well a couple of years later.
If you can't afford the full project immediately, that's fine. But you must do the thinking first. Before you split the work into phases, hire an architect to design the whole thing as a concept. Every stage should be part of a coherent plan.
The risk of not doing this is that you make irreversible decisions early on. A kitchen extension, for example, can lock in the DNA of a house in a way that makes the rest of the project very difficult. If you've got the entire concept designed first, every decision you make is pointing in the right direction.
My other strong recommendation for staged projects is to prioritise thermal performance in the first phase, even if it means living with some imperfection. A well-insulated house is a better base for everything that comes next.
When we take on a project, we spend at least half a day in the house without the client. We need to be critical and honest about the building's potential, what's working, what isn't, what moves might unlock it. It's hard to do that freely with the owner in the room.
We also try to visit clients in their current home before any work begins, even if it's about to be sold. A house takes years to become what it is. You can’t stage that. When you walk into a space that has real history in it, you learn a huge amount about how someone actually lives. That informs everything.
We think of the interior as a landscape. The question isn’t just how many rooms you can fit, but how those spaces connect, how light moves through them, how you feel moving between them. Sometimes the most significant improvements don’t require an extension at all.
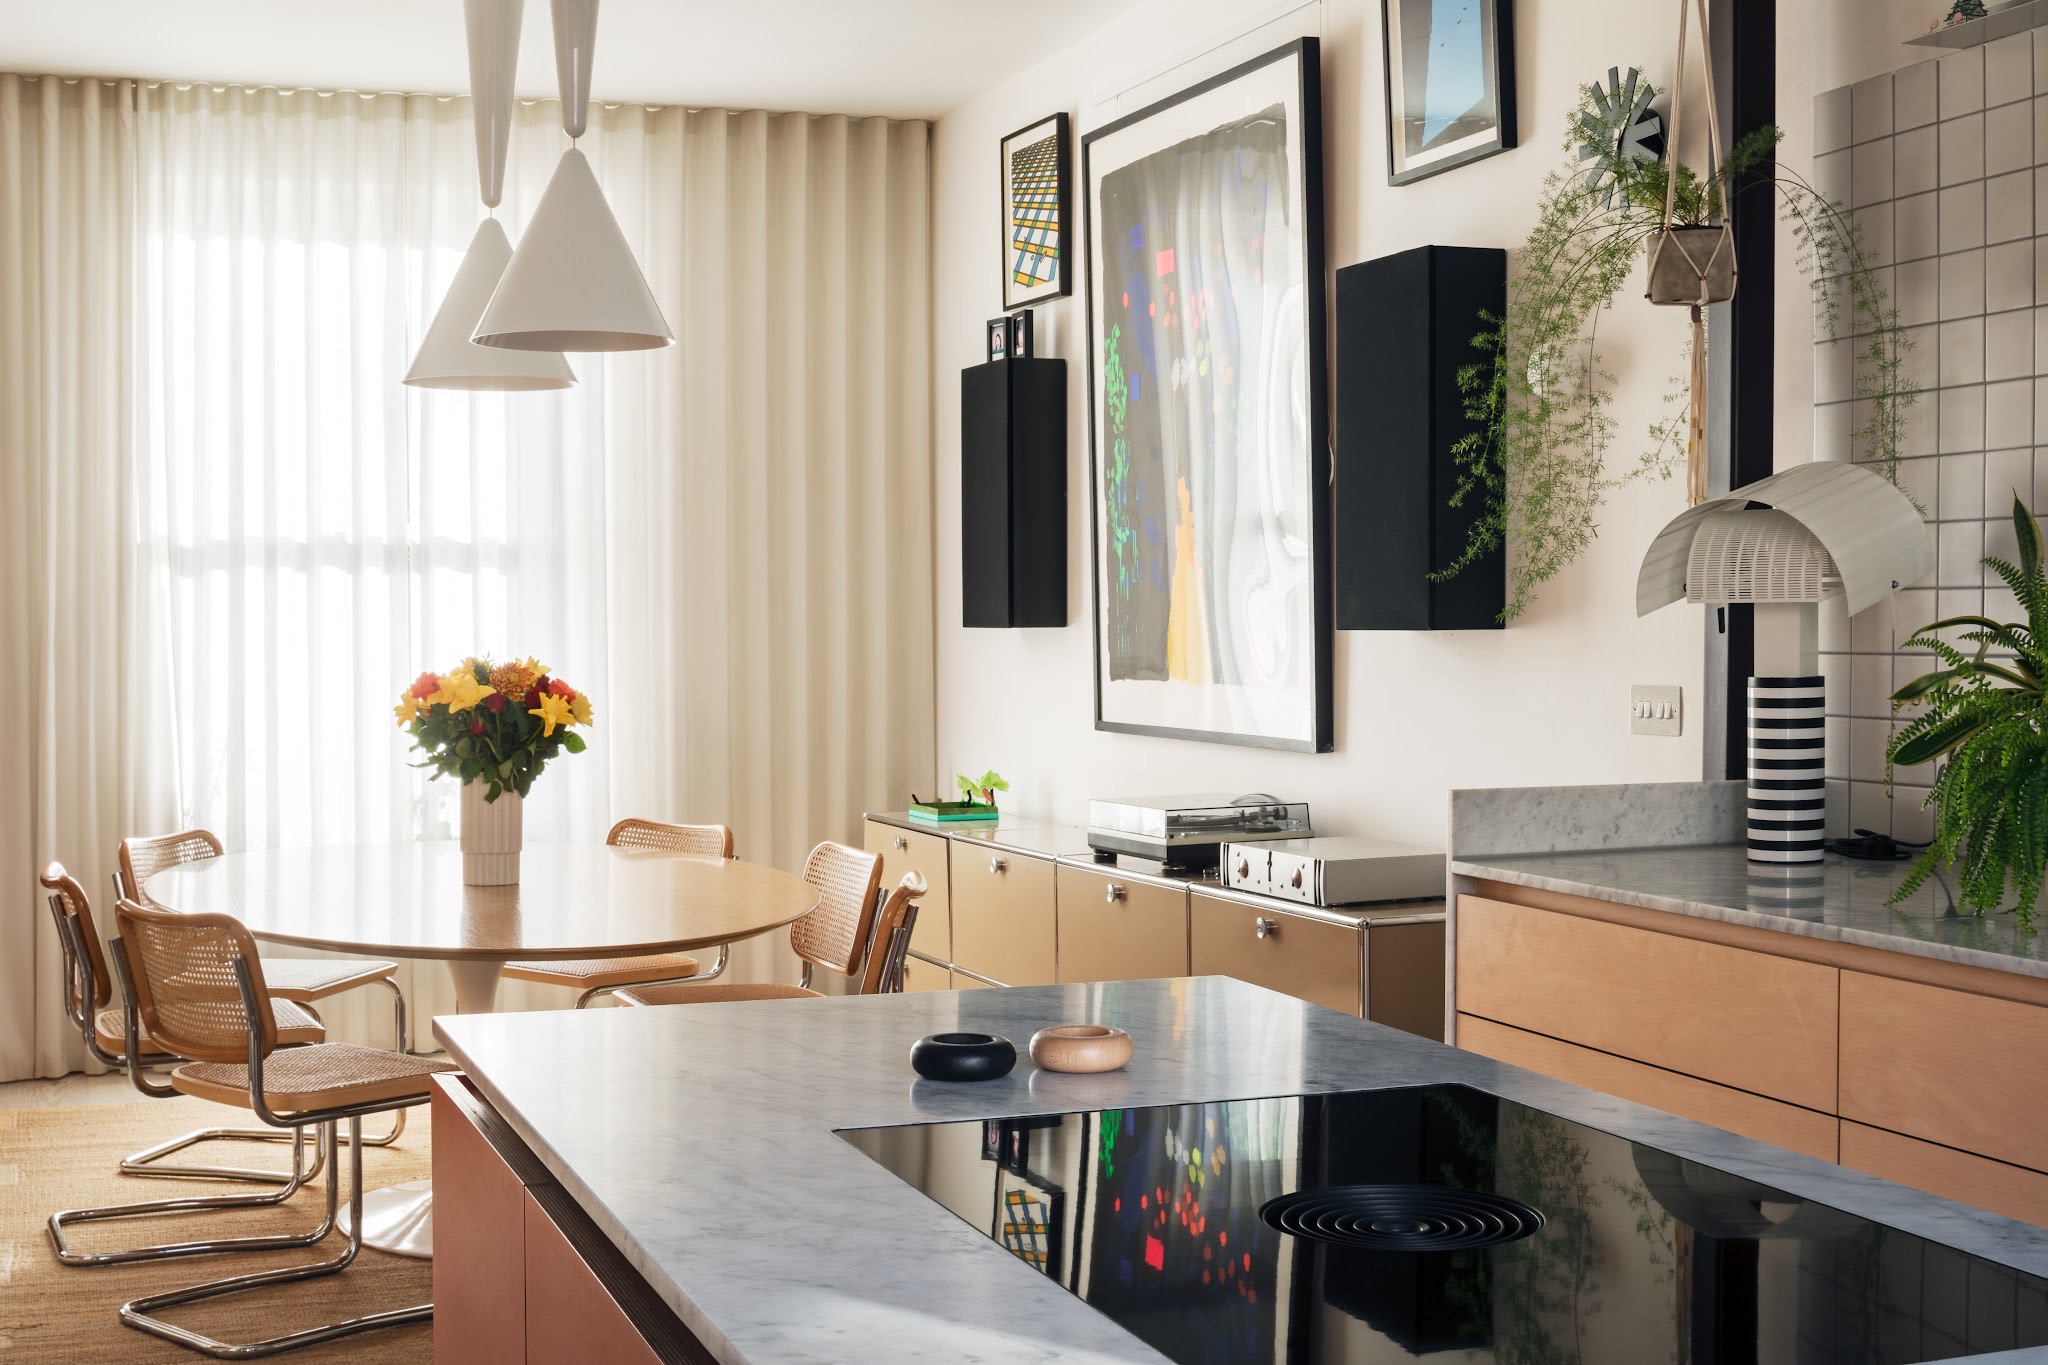
Look at their previous work. If it resonates with you, or if you'd be happy living in the projects you see, that’s a good start. If you find yourself wanting to modify everything you look at, you’re probably not a good match.
We do turn down work. Not out of arrogance, but because projects work best when there’s a genuine alignment. We’re not trying to execute someone else’s vision. We’re trying to find the best answer to the problem this house and this brief presents. That requires a client who trusts our process.
We rarely offer multiple design options. We present one proposal, which is the one we believe is right, and we work from there. Offering choices can feel generous, but in practice it often dilutes the quality of the thinking across each option.
Later than most people expect. Material specifications, including kitchen manufacturers, are typically confirmed at the detail design stage, after planning approval. By that point, the concept is set, the structure is understood and you know exactly what the kitchen needs to do.
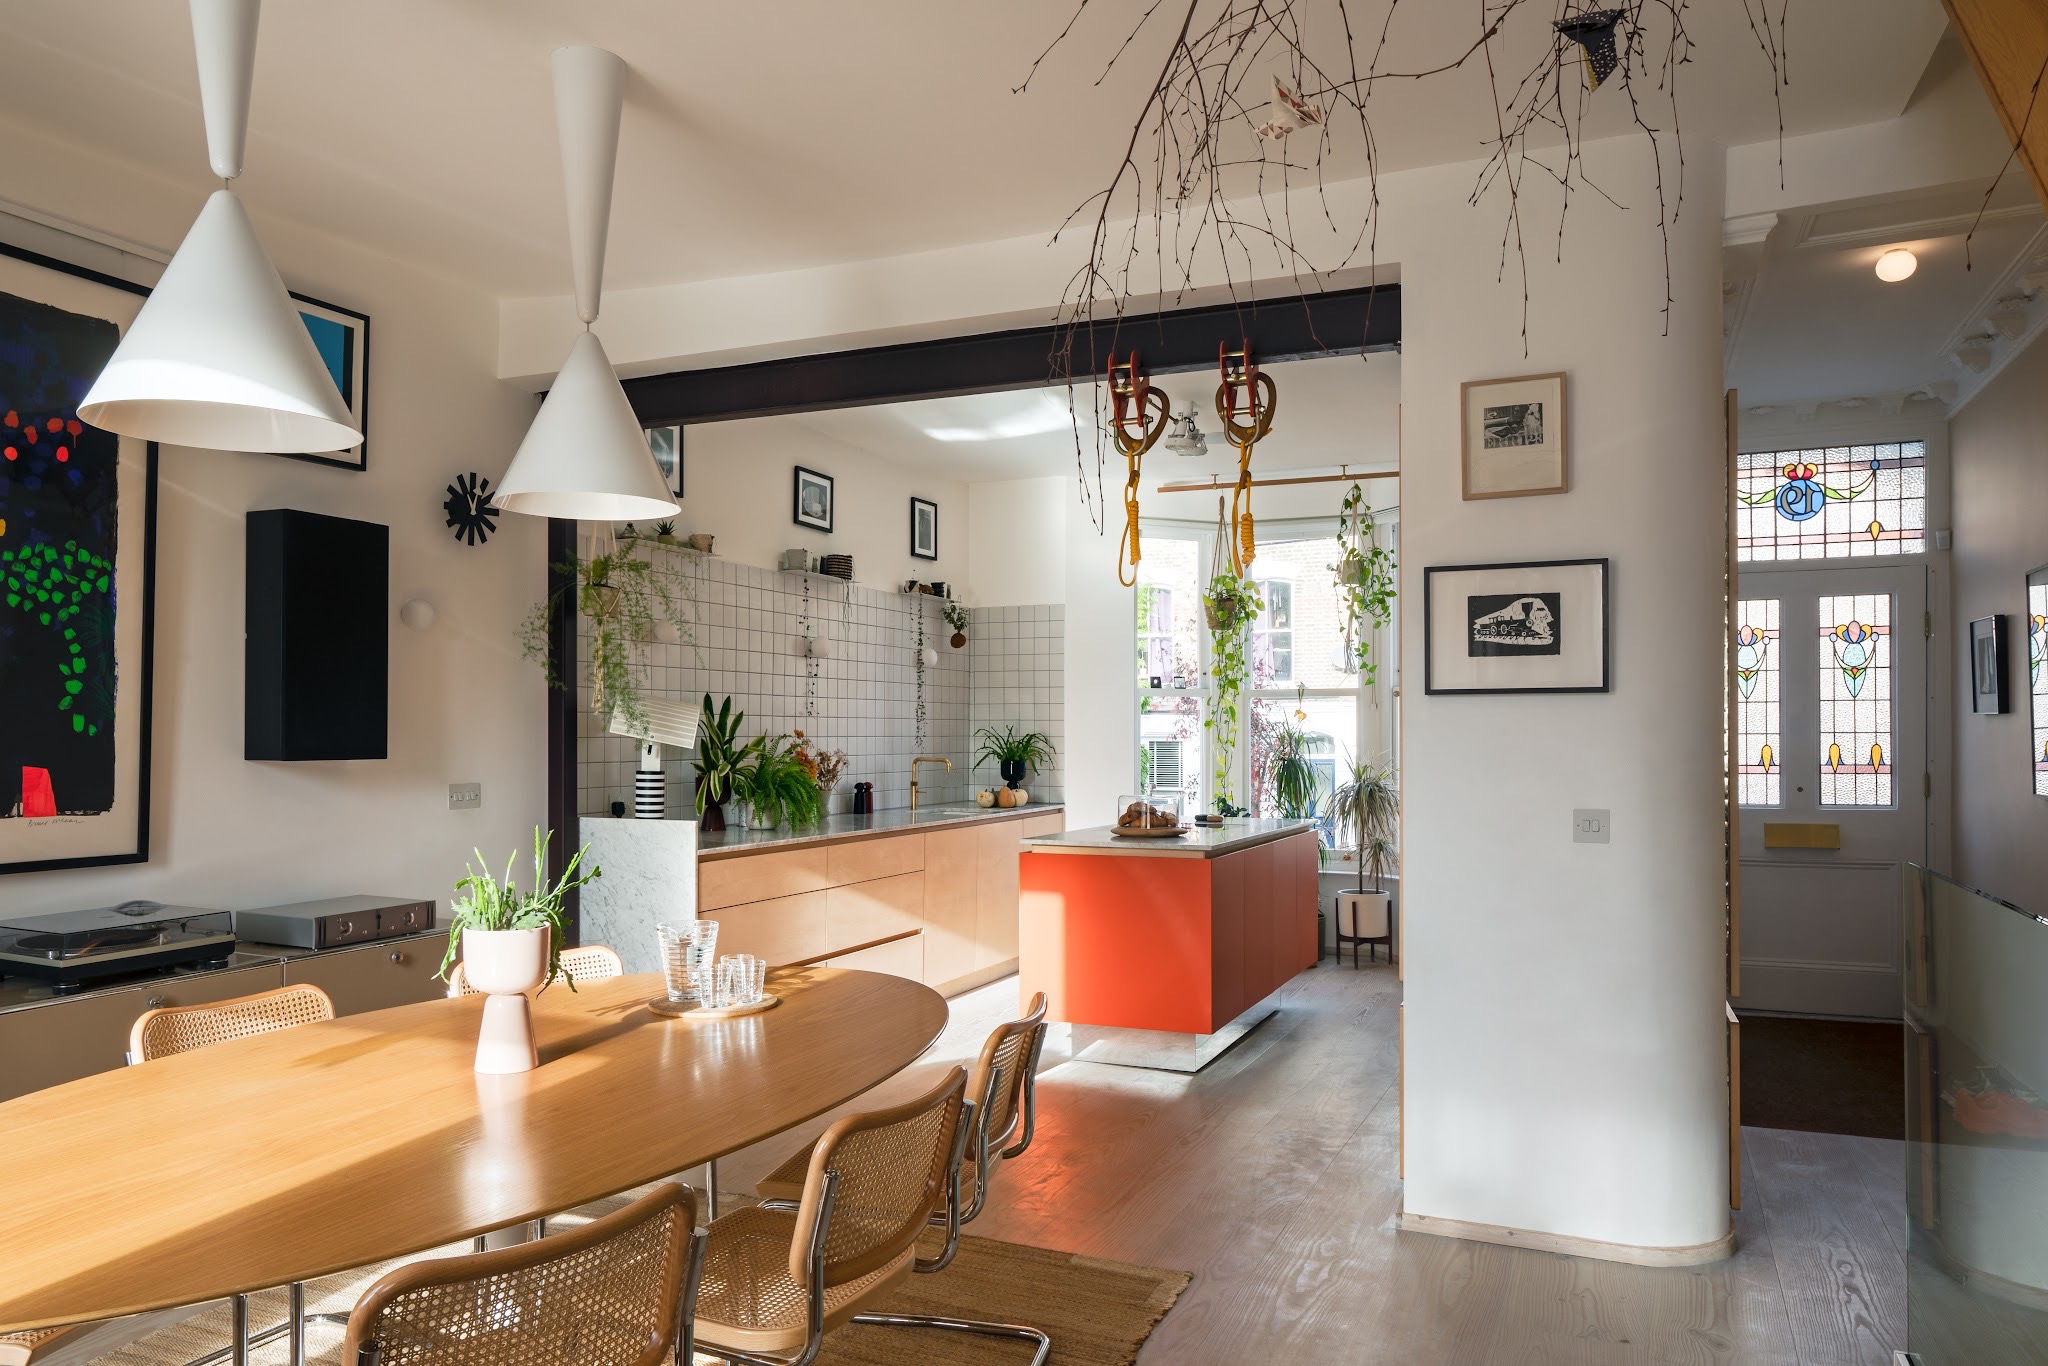
What matters earlier is location. The position of the kitchen is one of the most significant decisions in a house. A kitchen placed in a surprising location, like a Victorian front room, for example, can change how an entire house works. The kitchen doesn’t need to be tucked away. It can be a generous, social space with a connection to the street.
Quality, above everything else. There’s IKEA at the low end, but the chipboard fixings fail, the surfaces age badly and you find yourself replacing everything in a decade.
If you're spending more than that, spend it on something that won't need replacing in 10 years. That means durable materials and quality throughout, not just on the visible surfaces. Stainless steel in particular is underrated. It feels harsh at first, but it’s the toughest, most stable surface you can put in a kitchen. It scratches, and that’s fine. It’s meant to.
It also means avoiding the pull of trends. Colour, finishes and styling that feel current now can start to feel wrong surprisingly quickly. The kitchens that last are the ones that don’t shout. I visited a house through The Modern House, a beautiful place in Hertfordshire, that had a white melamine and stainless steel kitchen from the 1960s. Aesthetically, it was absolutely brilliant. Nothing wrong with it at all. It just needed new drawer mechanisms. That’s the standard to aim for.
Very literally, in some cases. We’re working with a professional chef on a project at the moment. We designed a layout and he looked at it and essentially started over in his head. Ovens are far apart from each other, because one is for long cooking and one for flash heat. Two sinks at different positions. An industrial extractor. No ‘kitchen triangle’ at all. He moves around the whole room, treating every surface as a separate workstation.
It’s a medium-sized kitchen, not enormous. But the logic is completely different from how most people cook. That’s the point, really, a good brief isn't about how kitchens are supposed to work. It's about how you actually use one.
Go to tender with extremely detailed documentation. Clear drawings and precise specifications mean contractors are pricing the same thing. If a quote comes back suspiciously low, question it. An architect working with a good quantity surveyor will save you more than their fees…in money and in stress.
And slow down at the beginning. Living in a space before you change it is one of the most useful things you can do. You learn where the light falls, how noise travels, which rooms you actually use. That knowledge is worth far more than moving quickly.
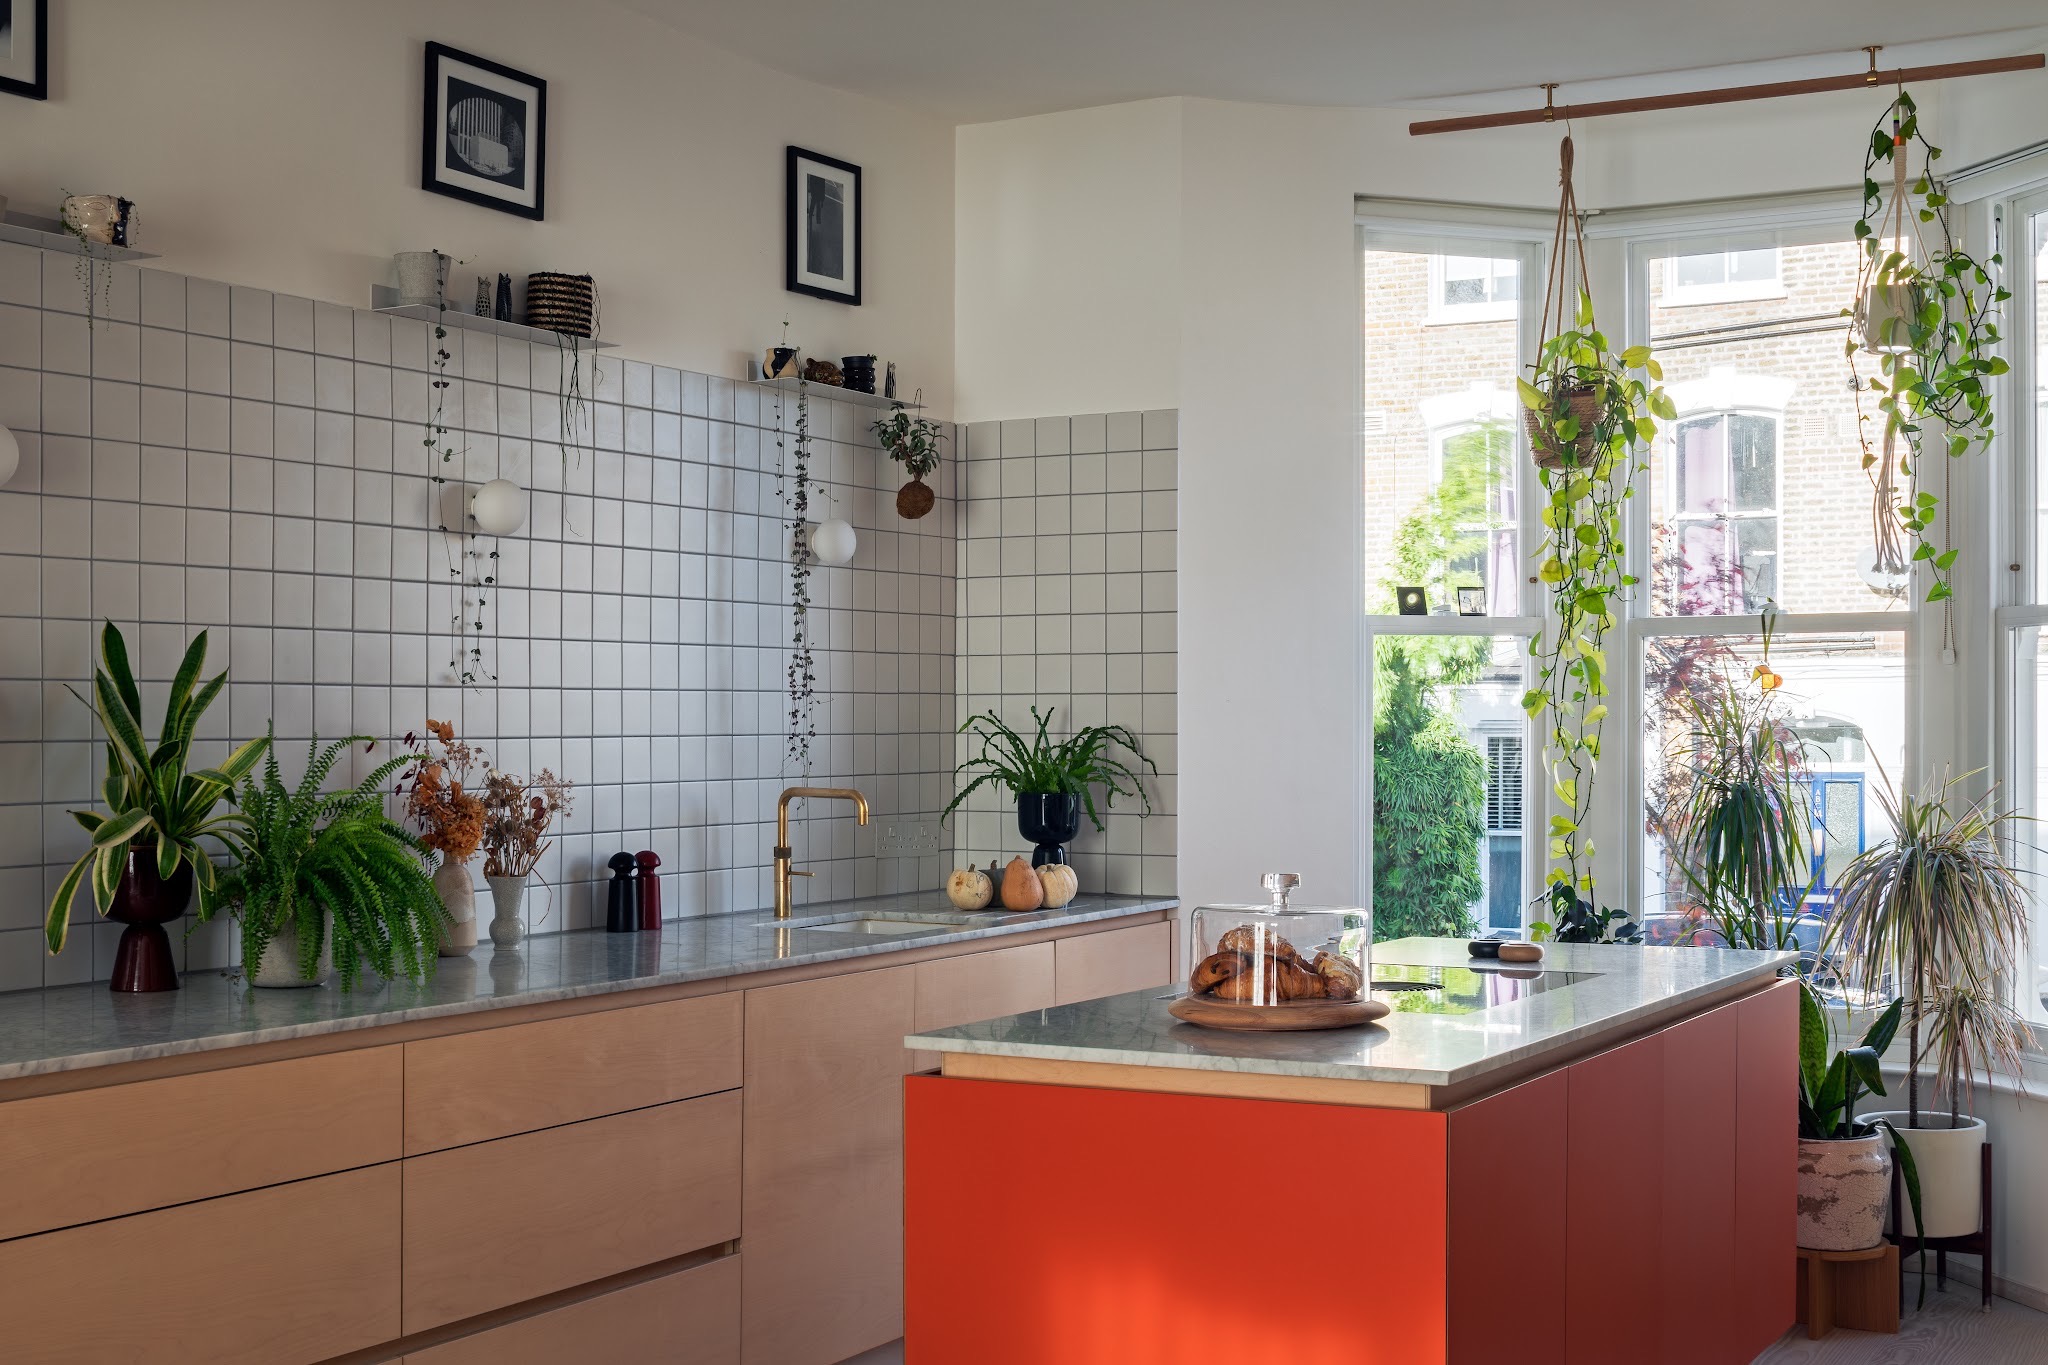
For our latest collaboration with Archmongers, view our bespoke kitchen that sits at the front a four-storey Victorian terrace.
Keep reading our design guides, product advice and stories from our Uncommon friends.
View all