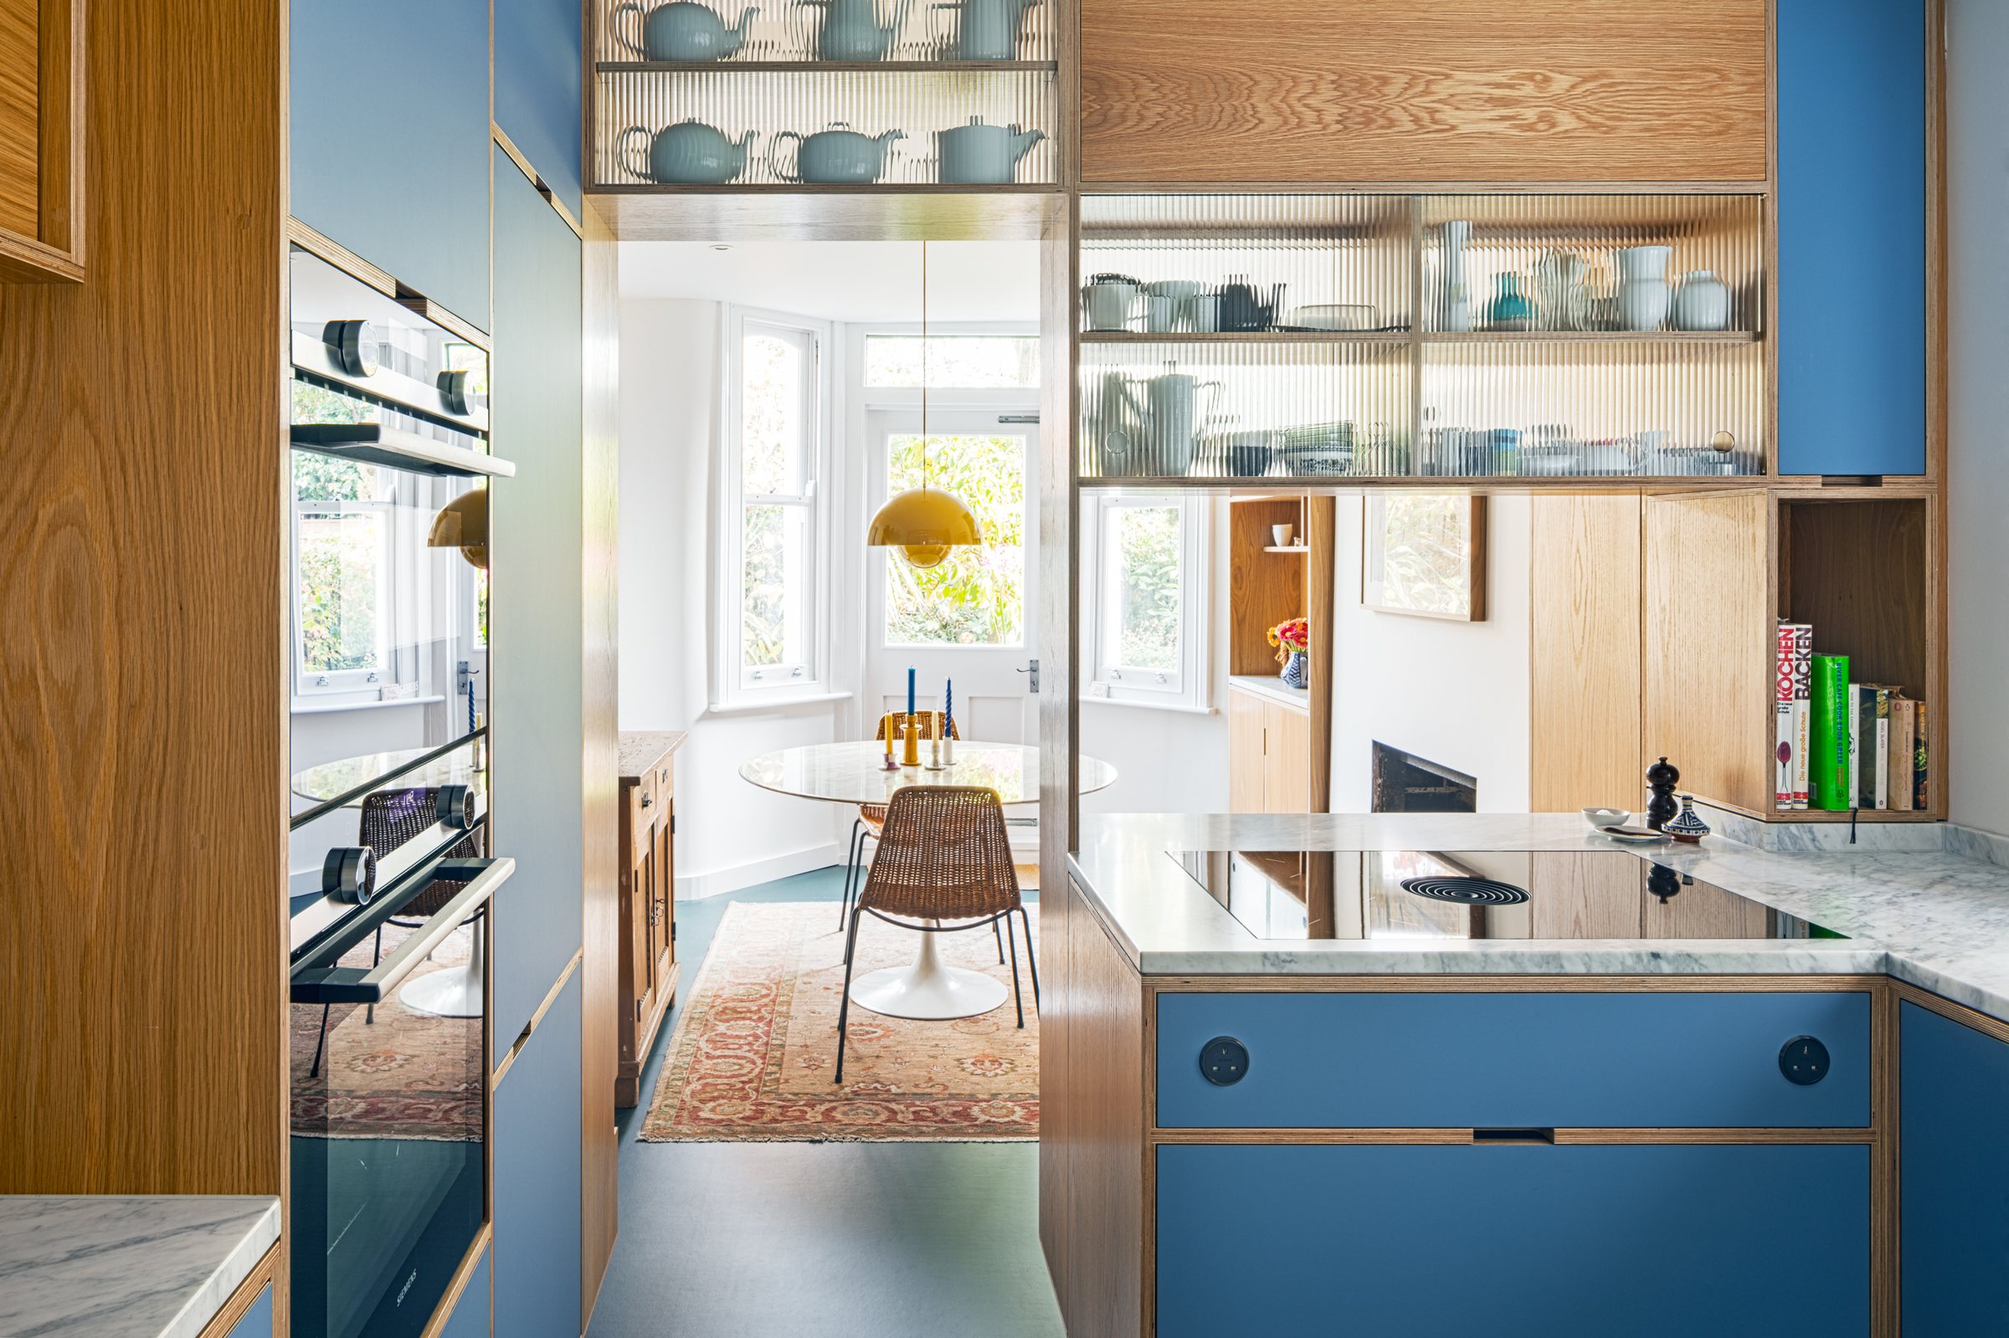
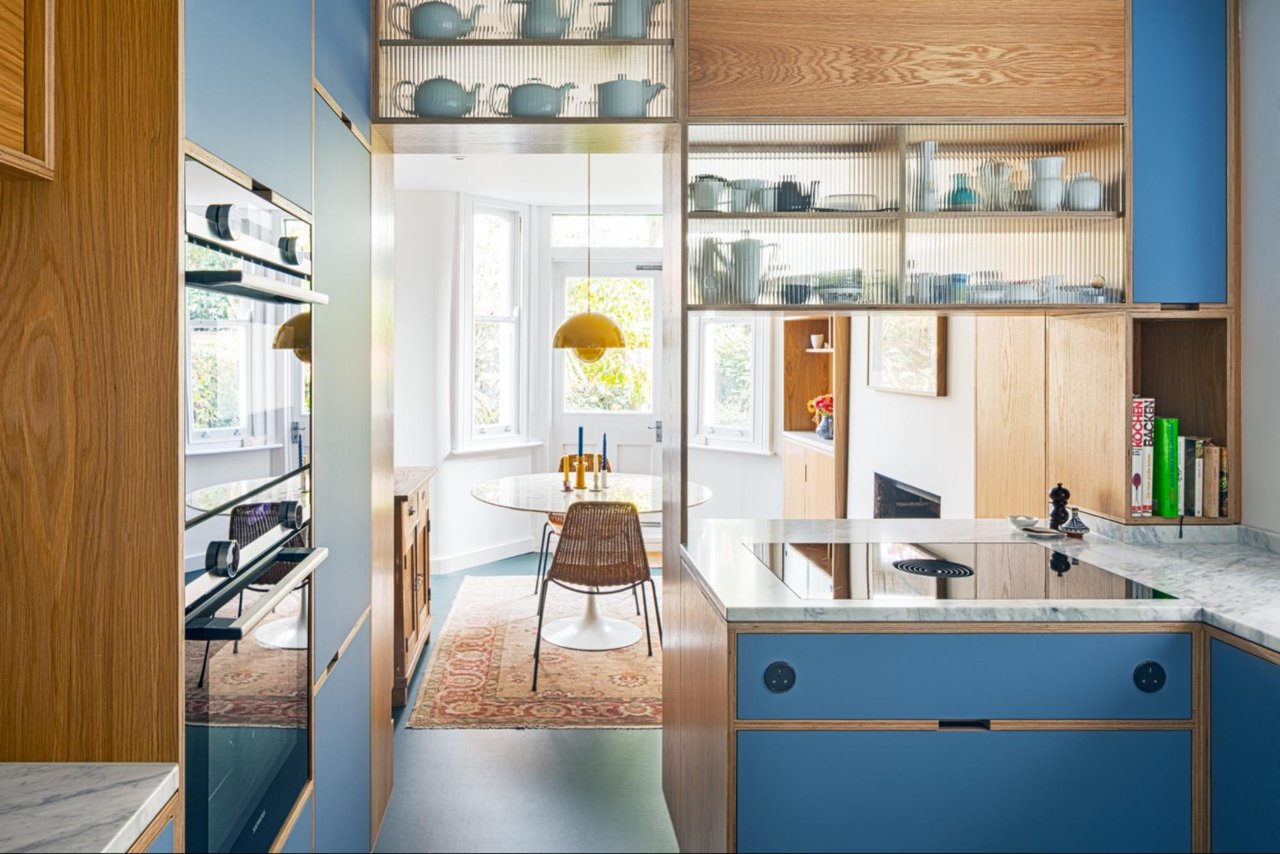
Galley kitchen with blue laminate units and Siemens ovens, looking through an oak screen to the dining room bay window
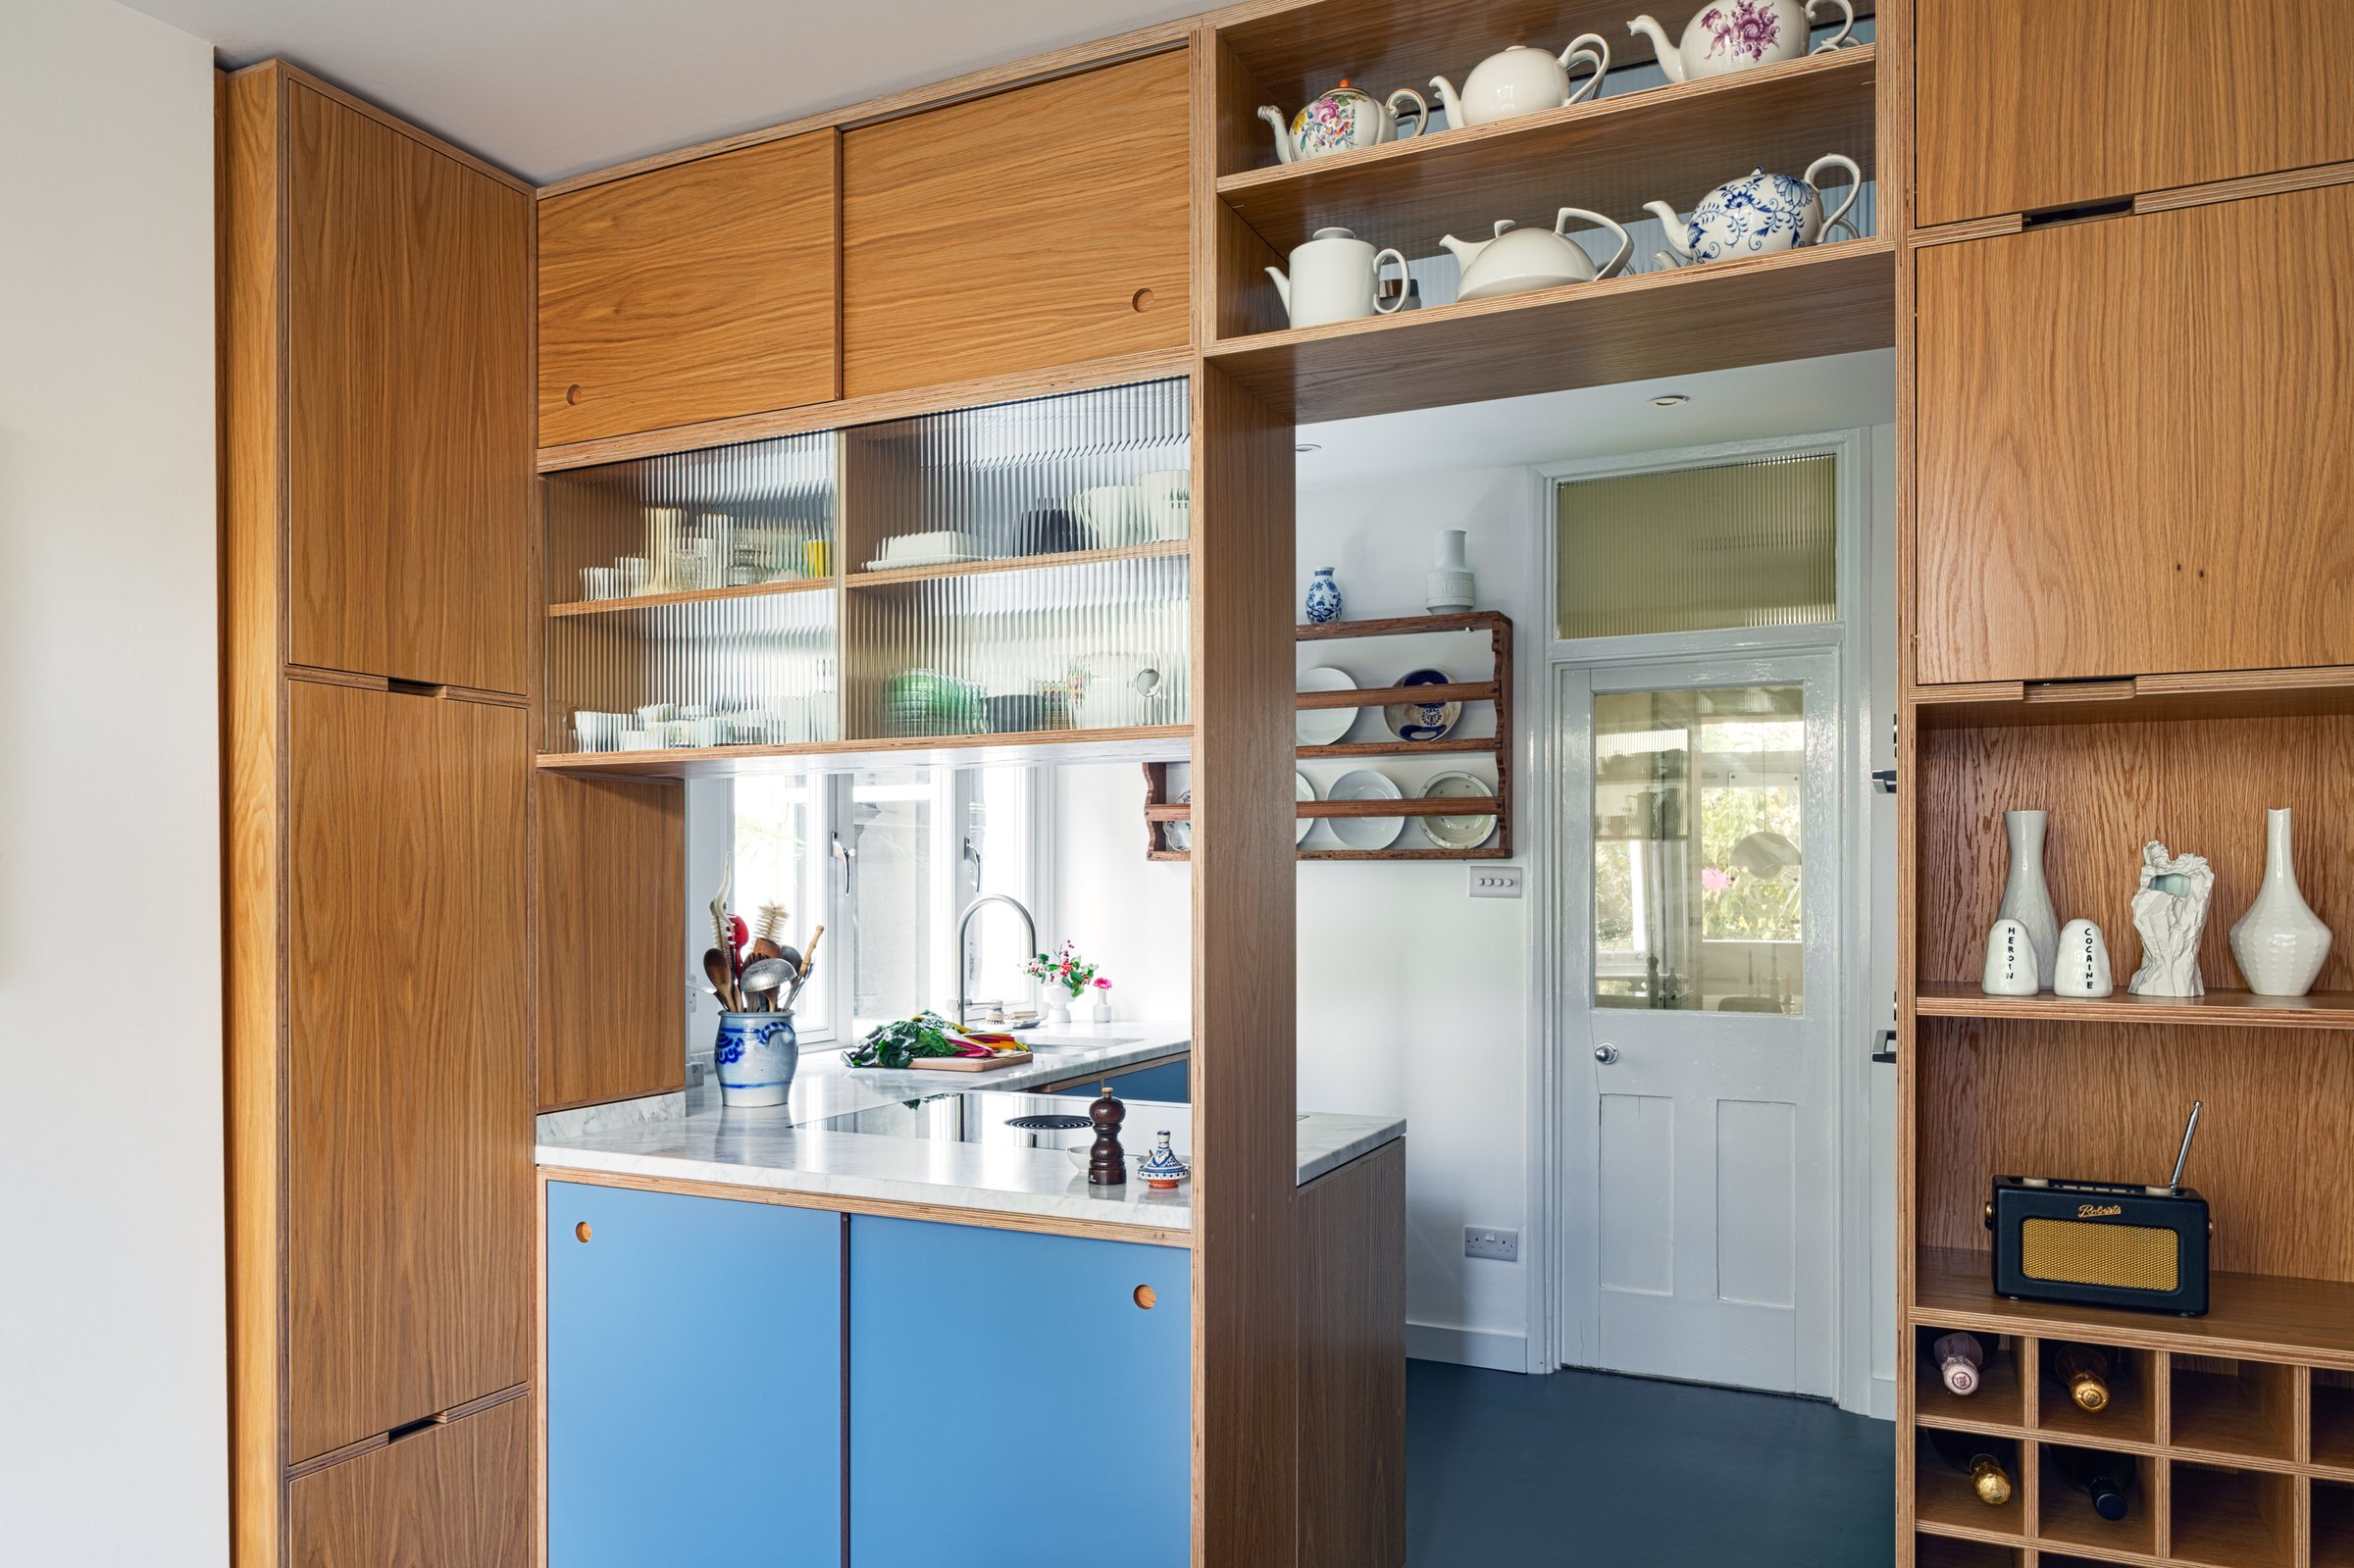
Oak plywood screen with teapot shelf, fluted glass cabinets, wine rack and serving hatch to the kitchen, Forest Gate
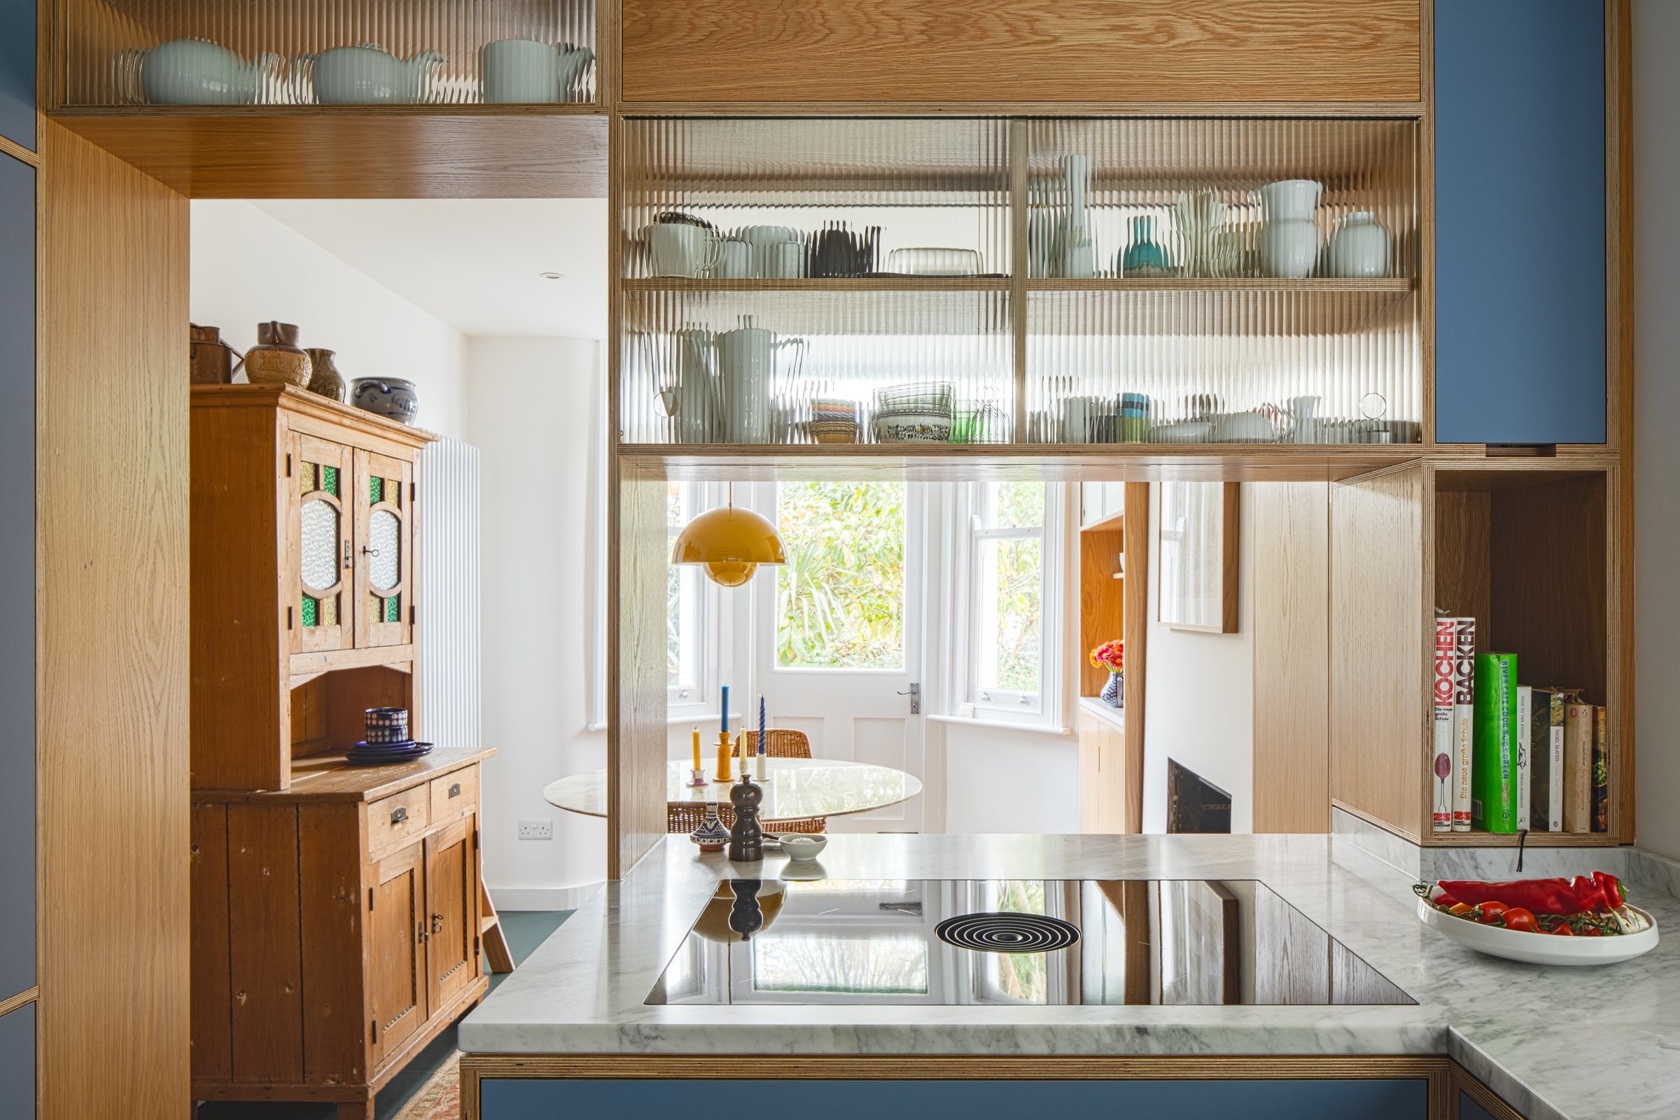
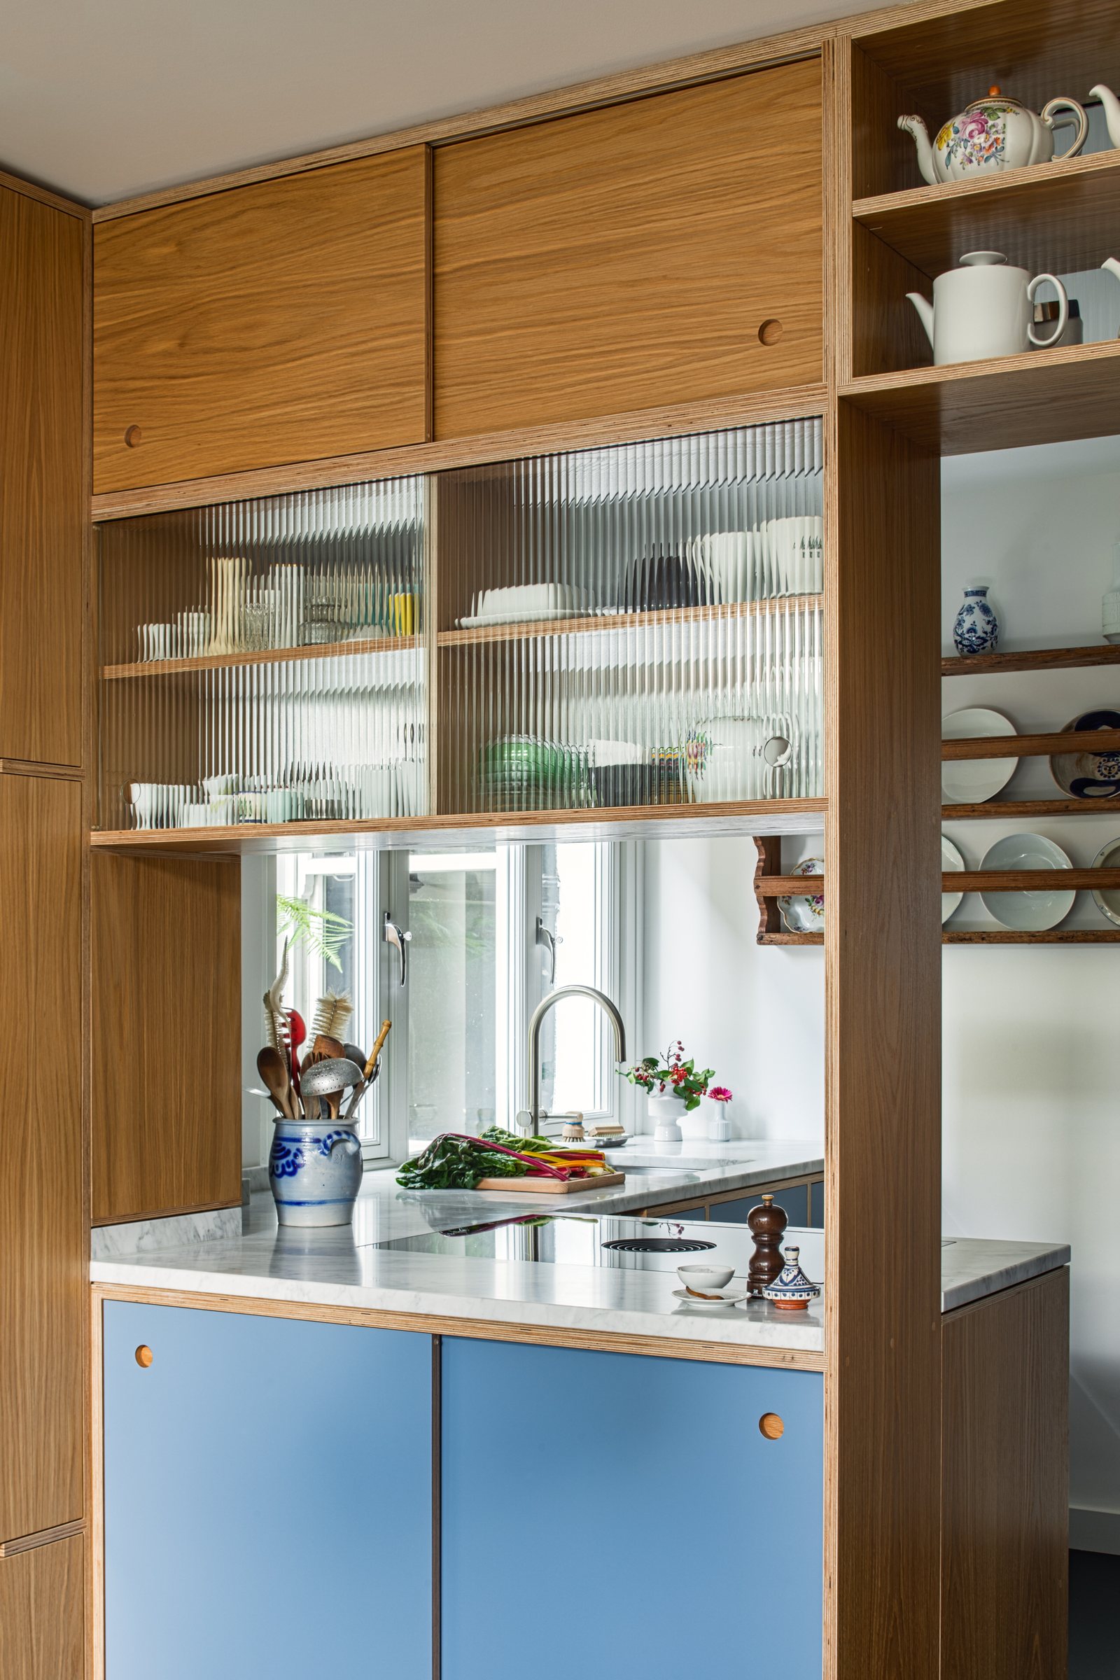
View over a Bora hob through the hatch to the dining room, with porcelain displayed on oak shelves above
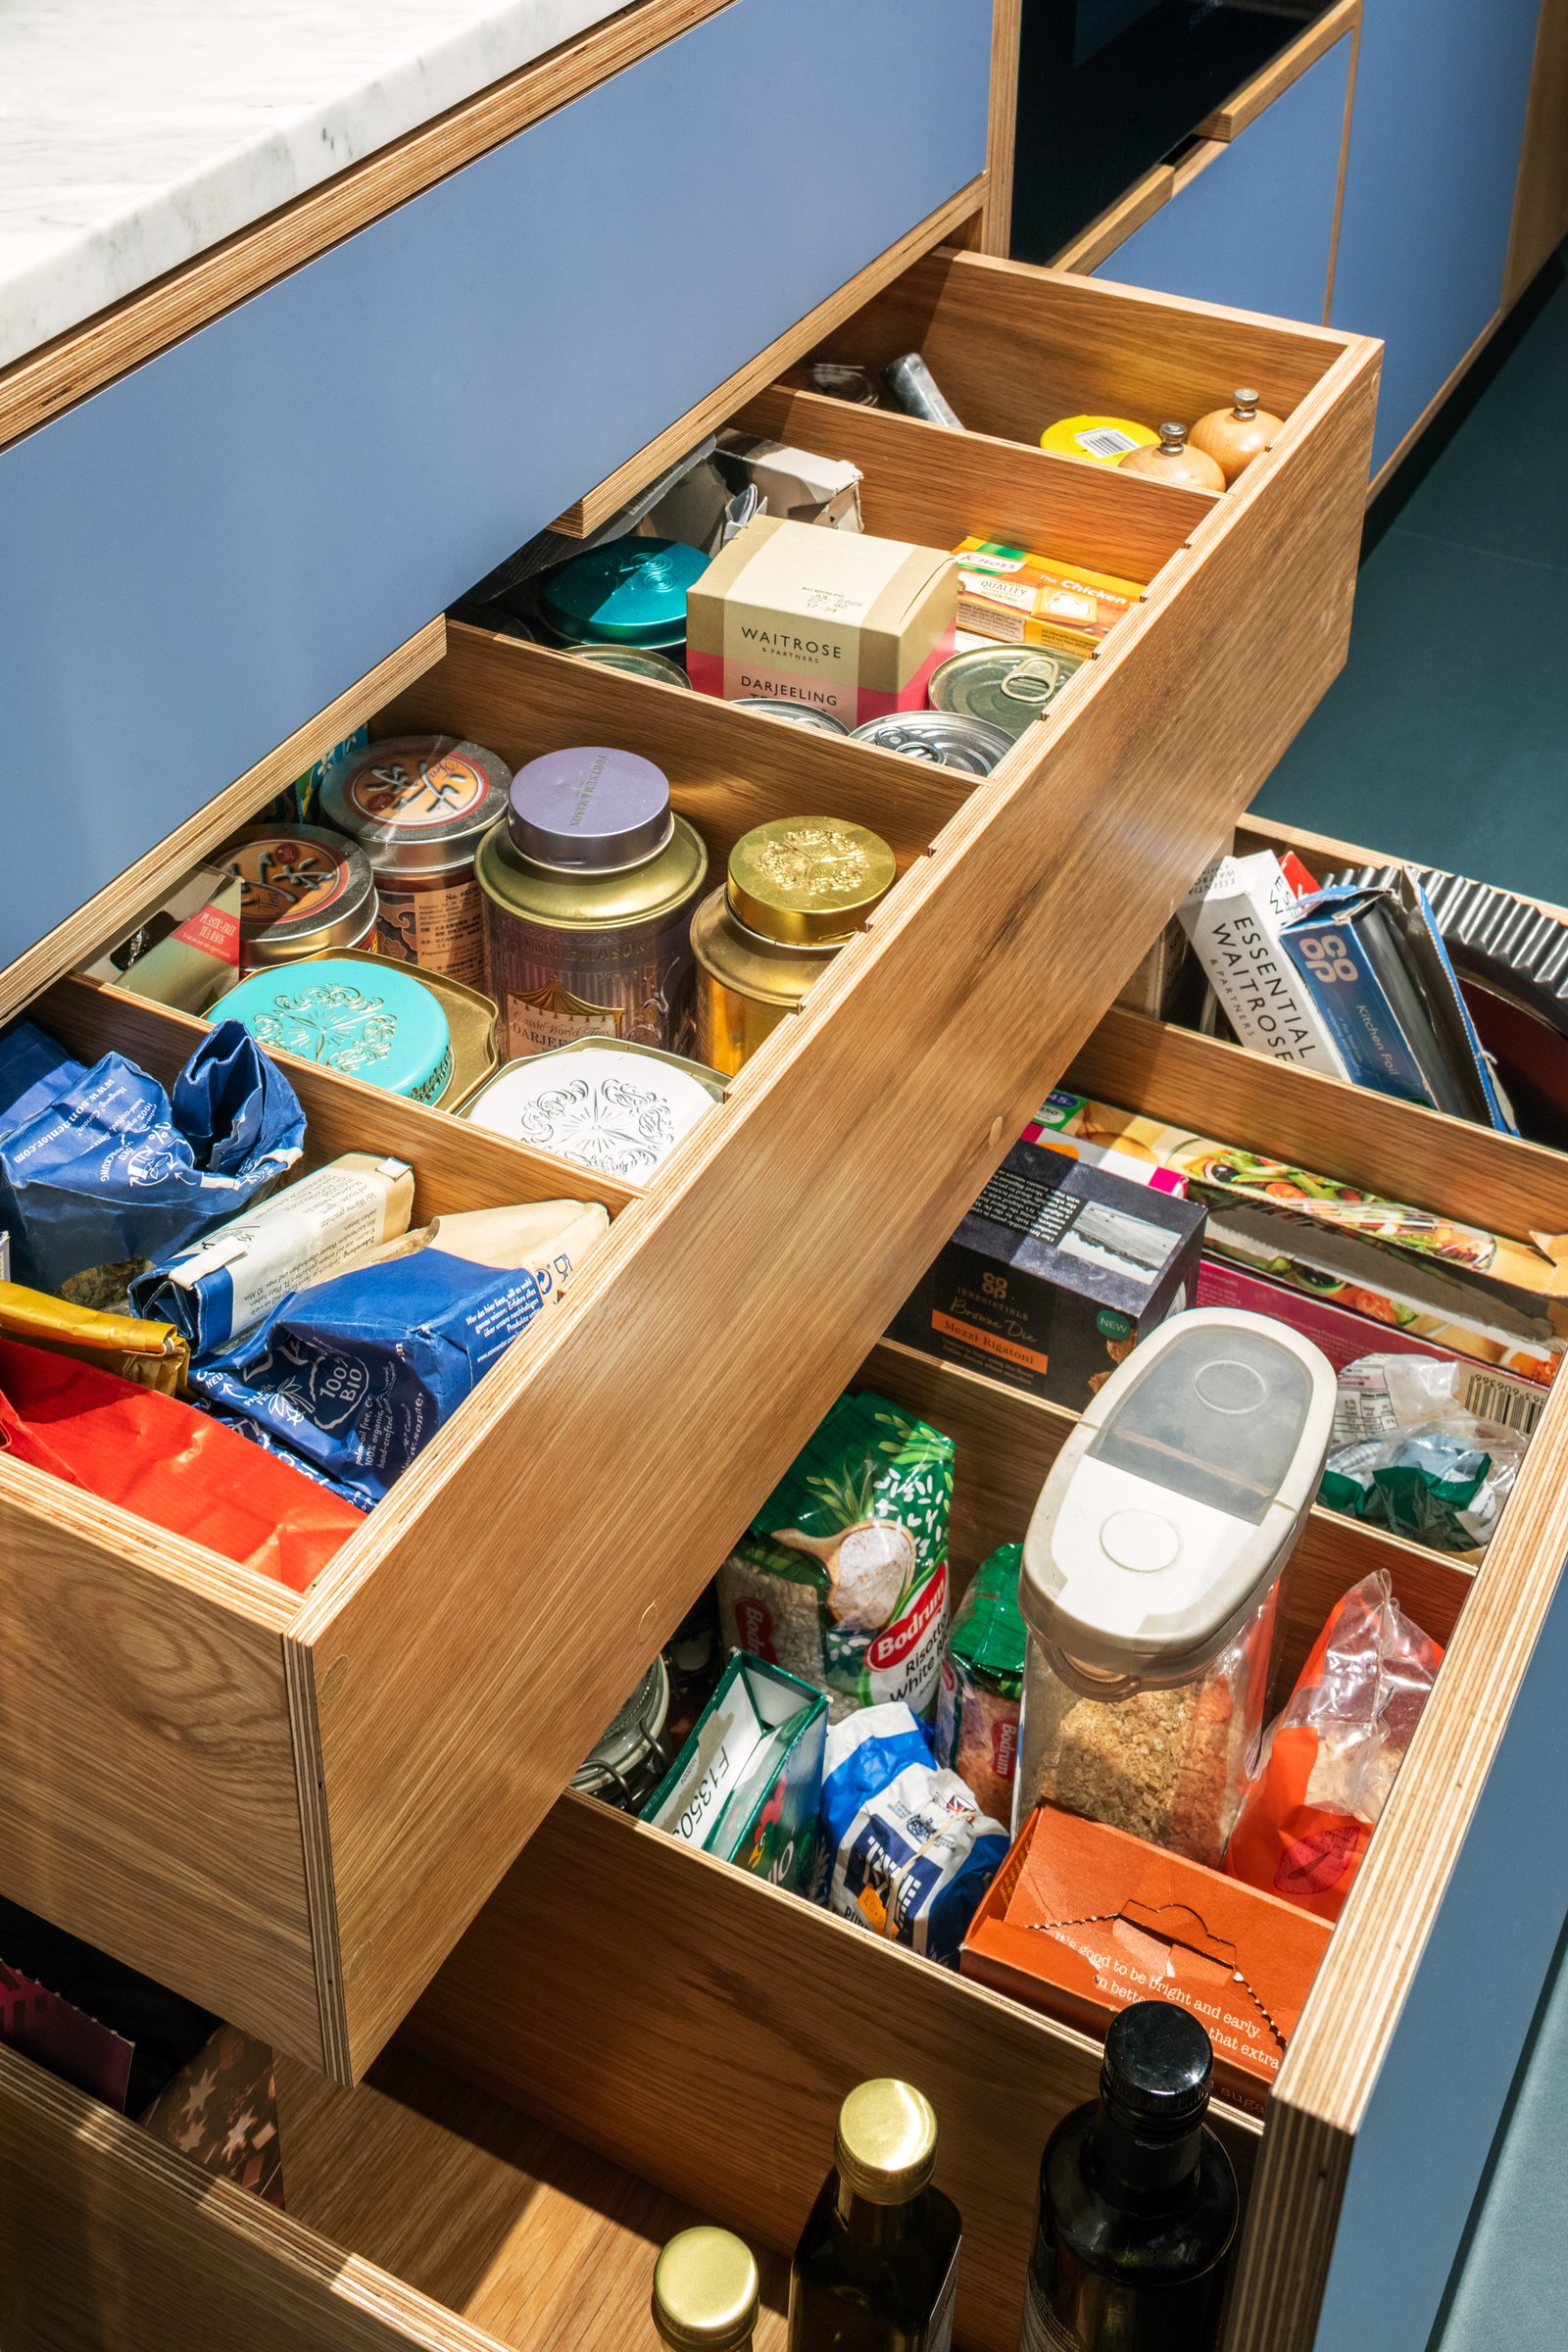
Internal pantry drawers in oak plywood holding tins, jars and dry goods behind a blue laminate front
Oak and blue plywood screen with fluted glass display shelves and a hatch opening onto the kitchen beyond
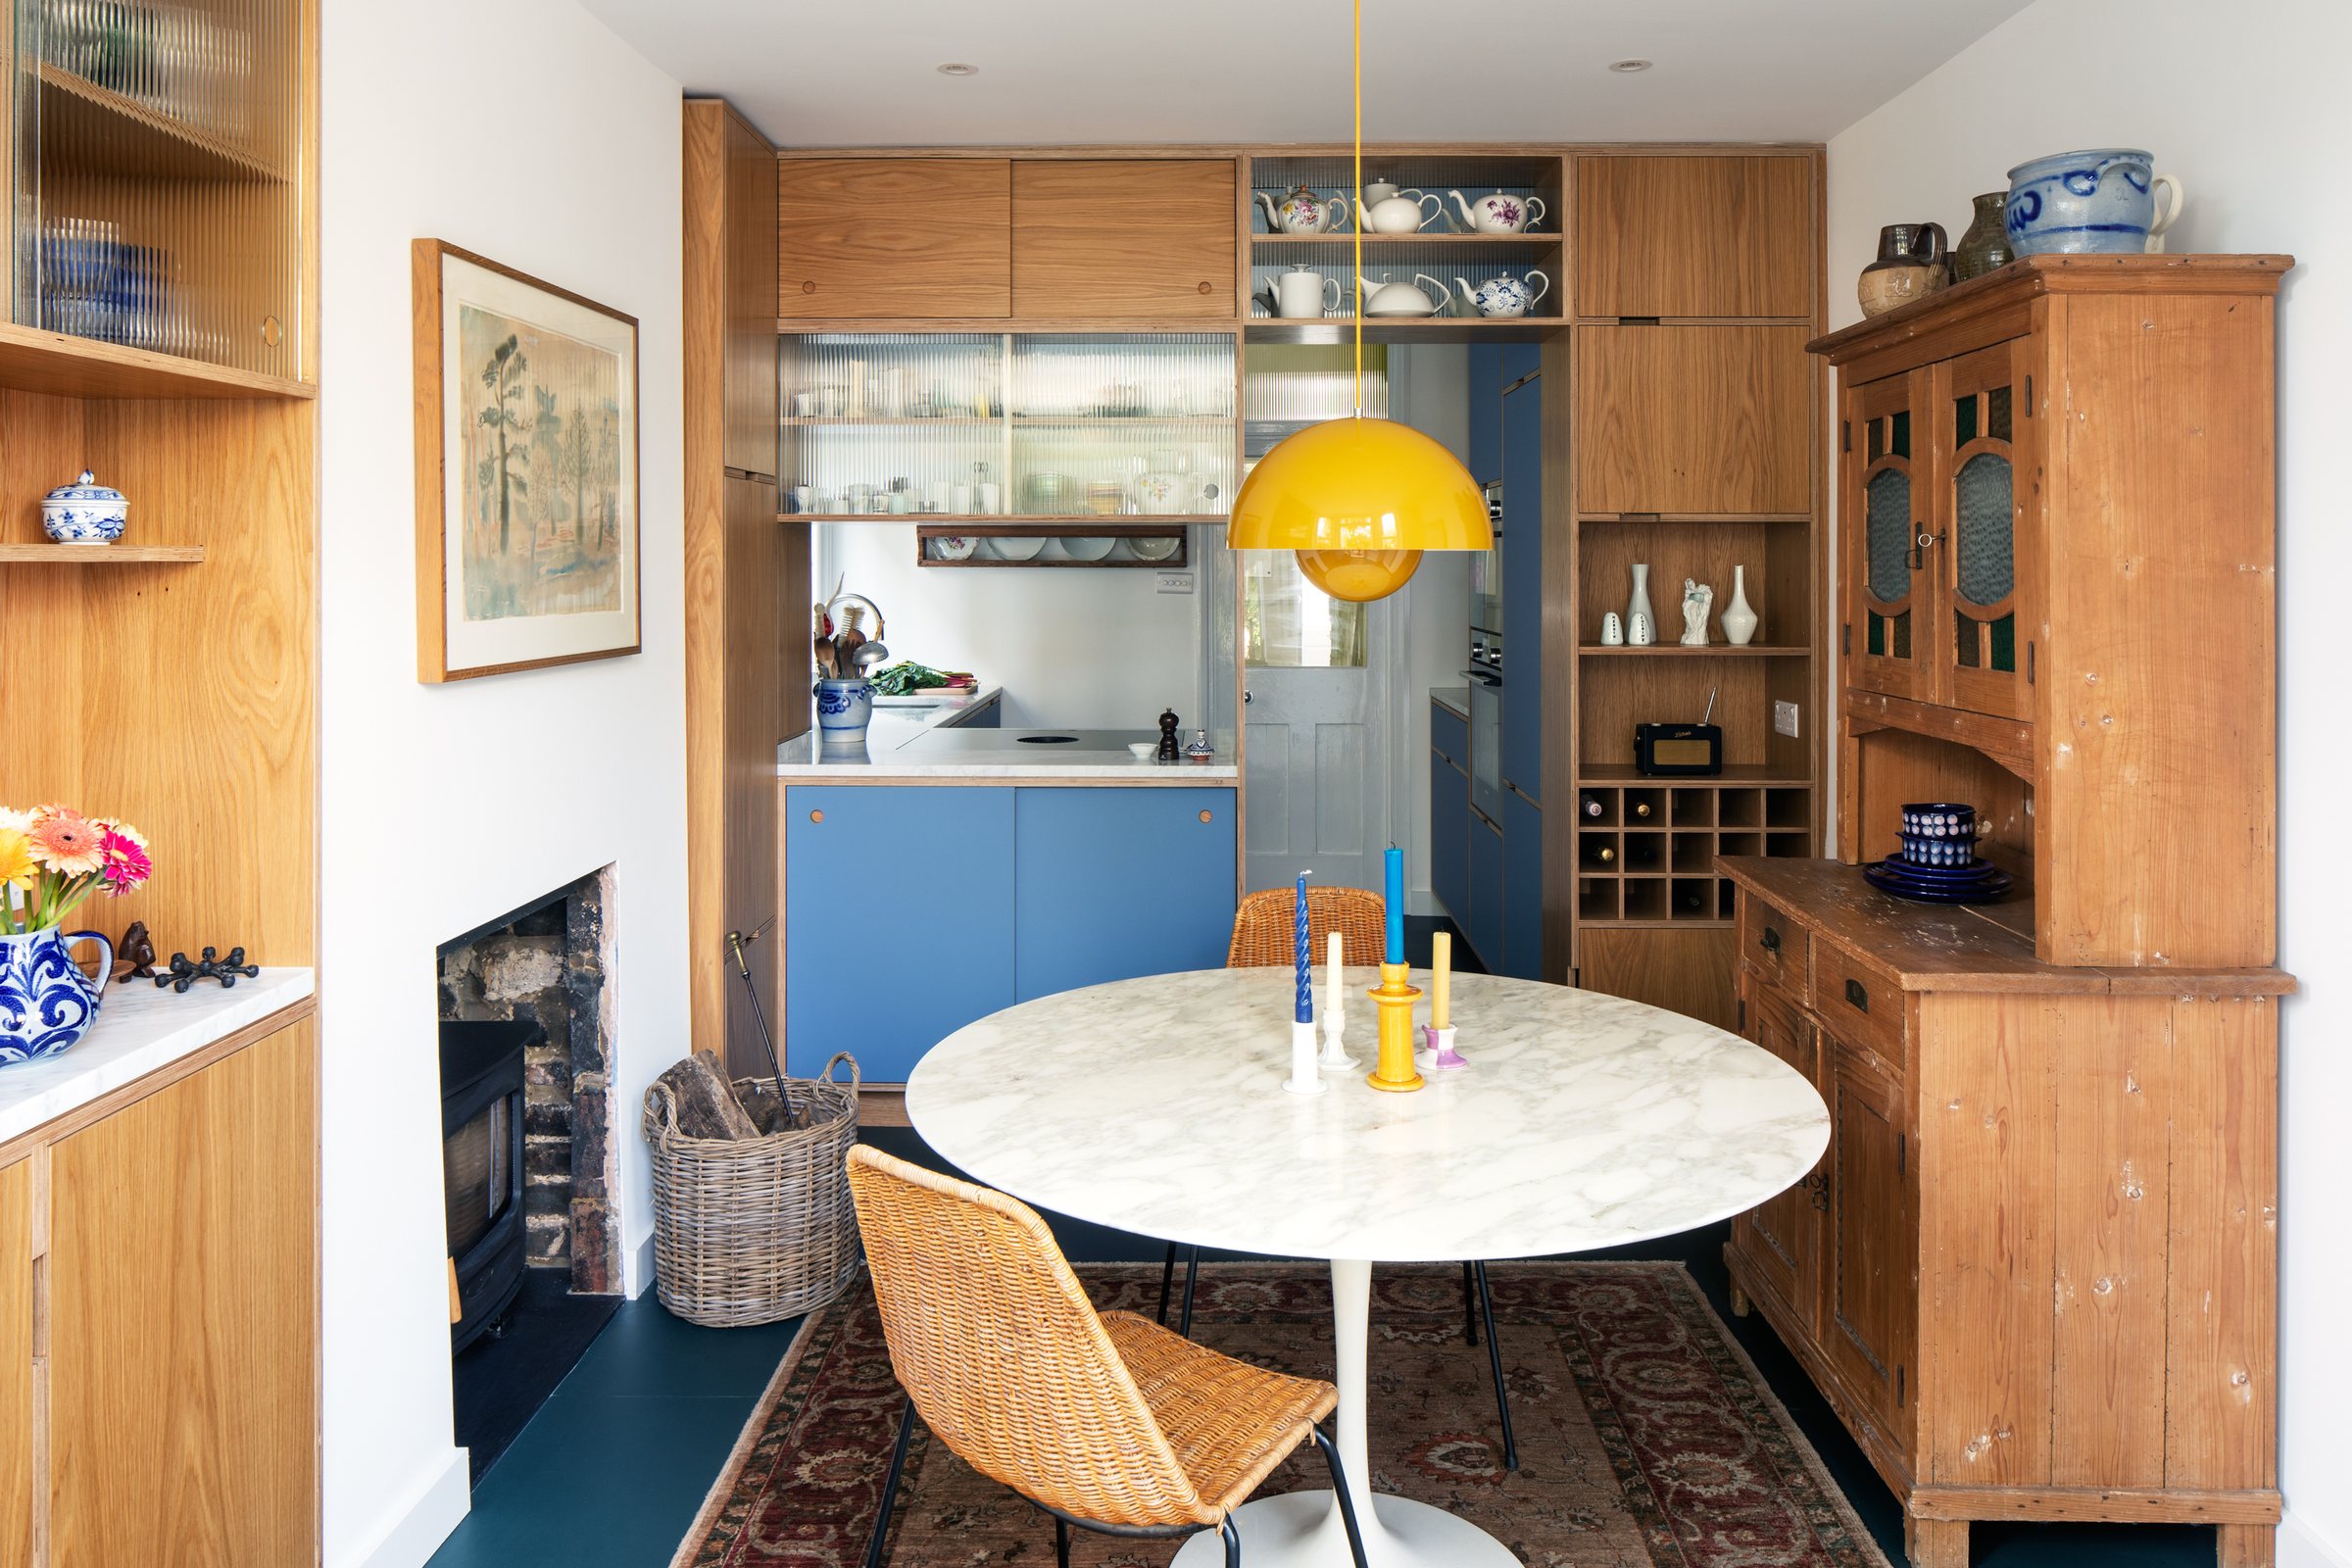
Dining room with marble tulip table, rattan chair and antique pine dresser in front of a bespoke kitchen screen
Open cutlery drawer with oak plywood dividers and a blue laminate front beneath a Carrara marble worktop
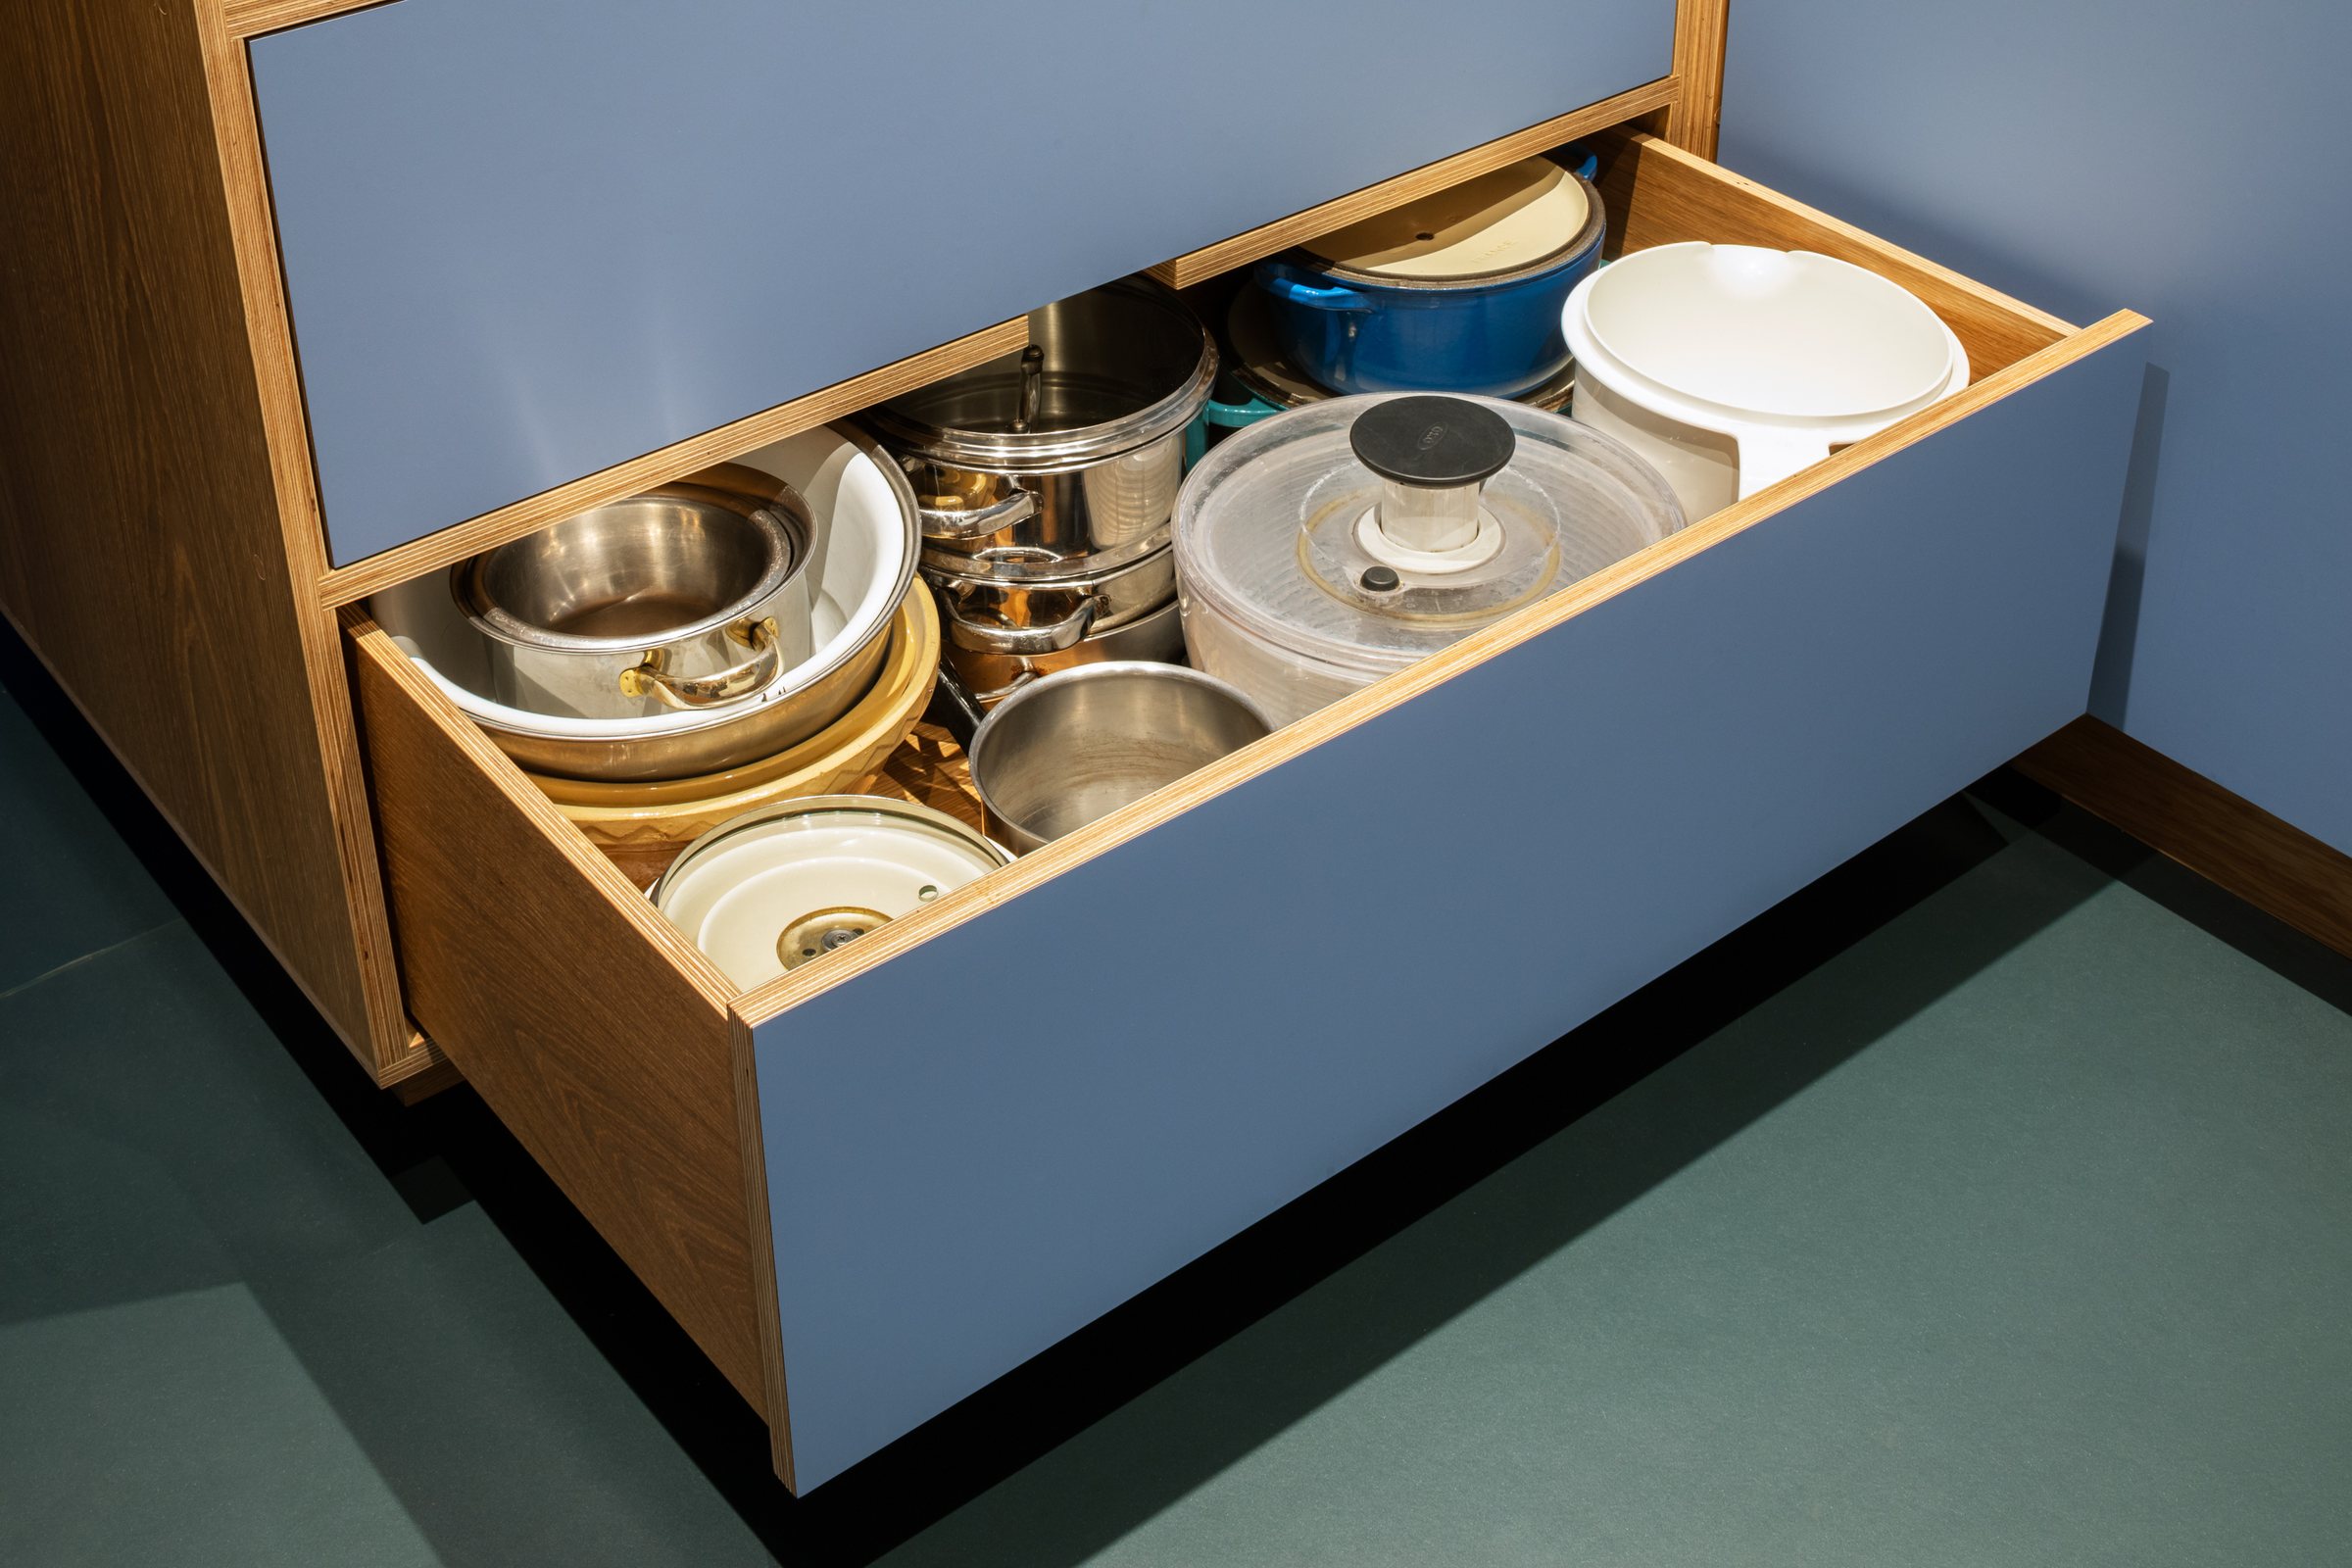
Deep pan drawer in blue laminate and oak plywood, filled with saucepans and mixing bowls
Blue fridge-freezer housing beside an oak-framed hatch, with a view through to an antique pine dresser
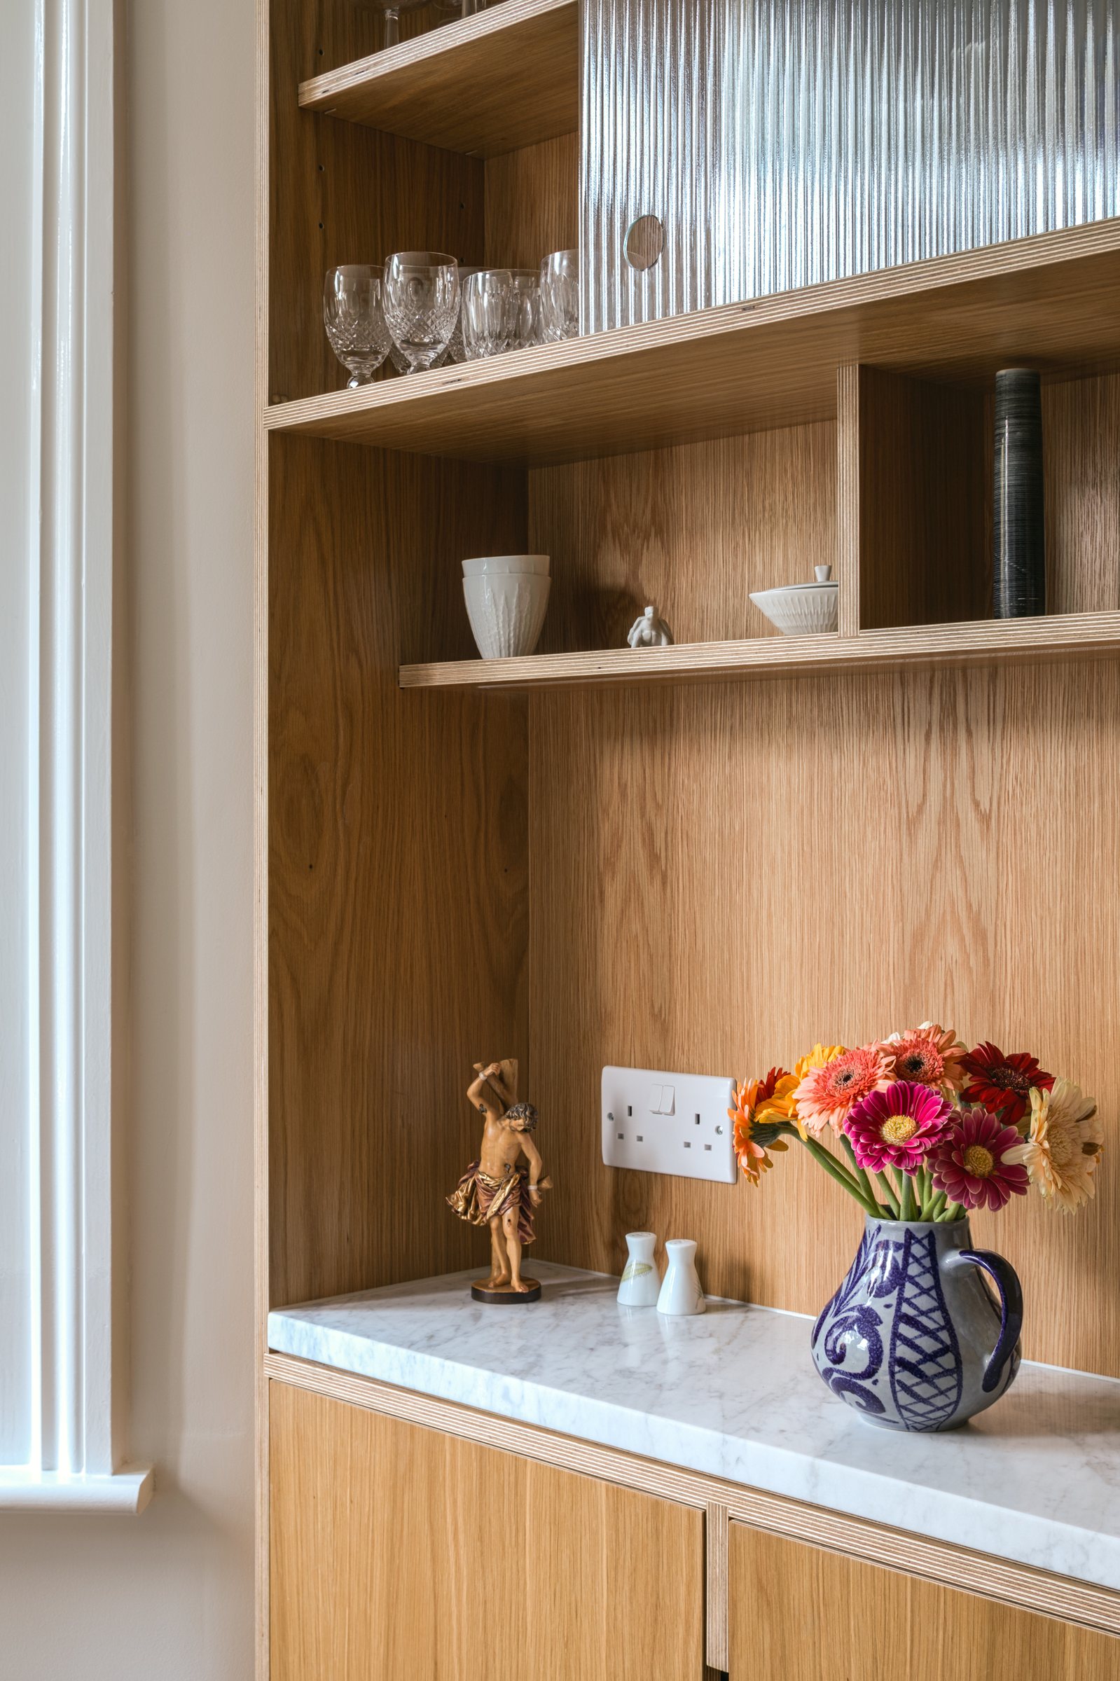
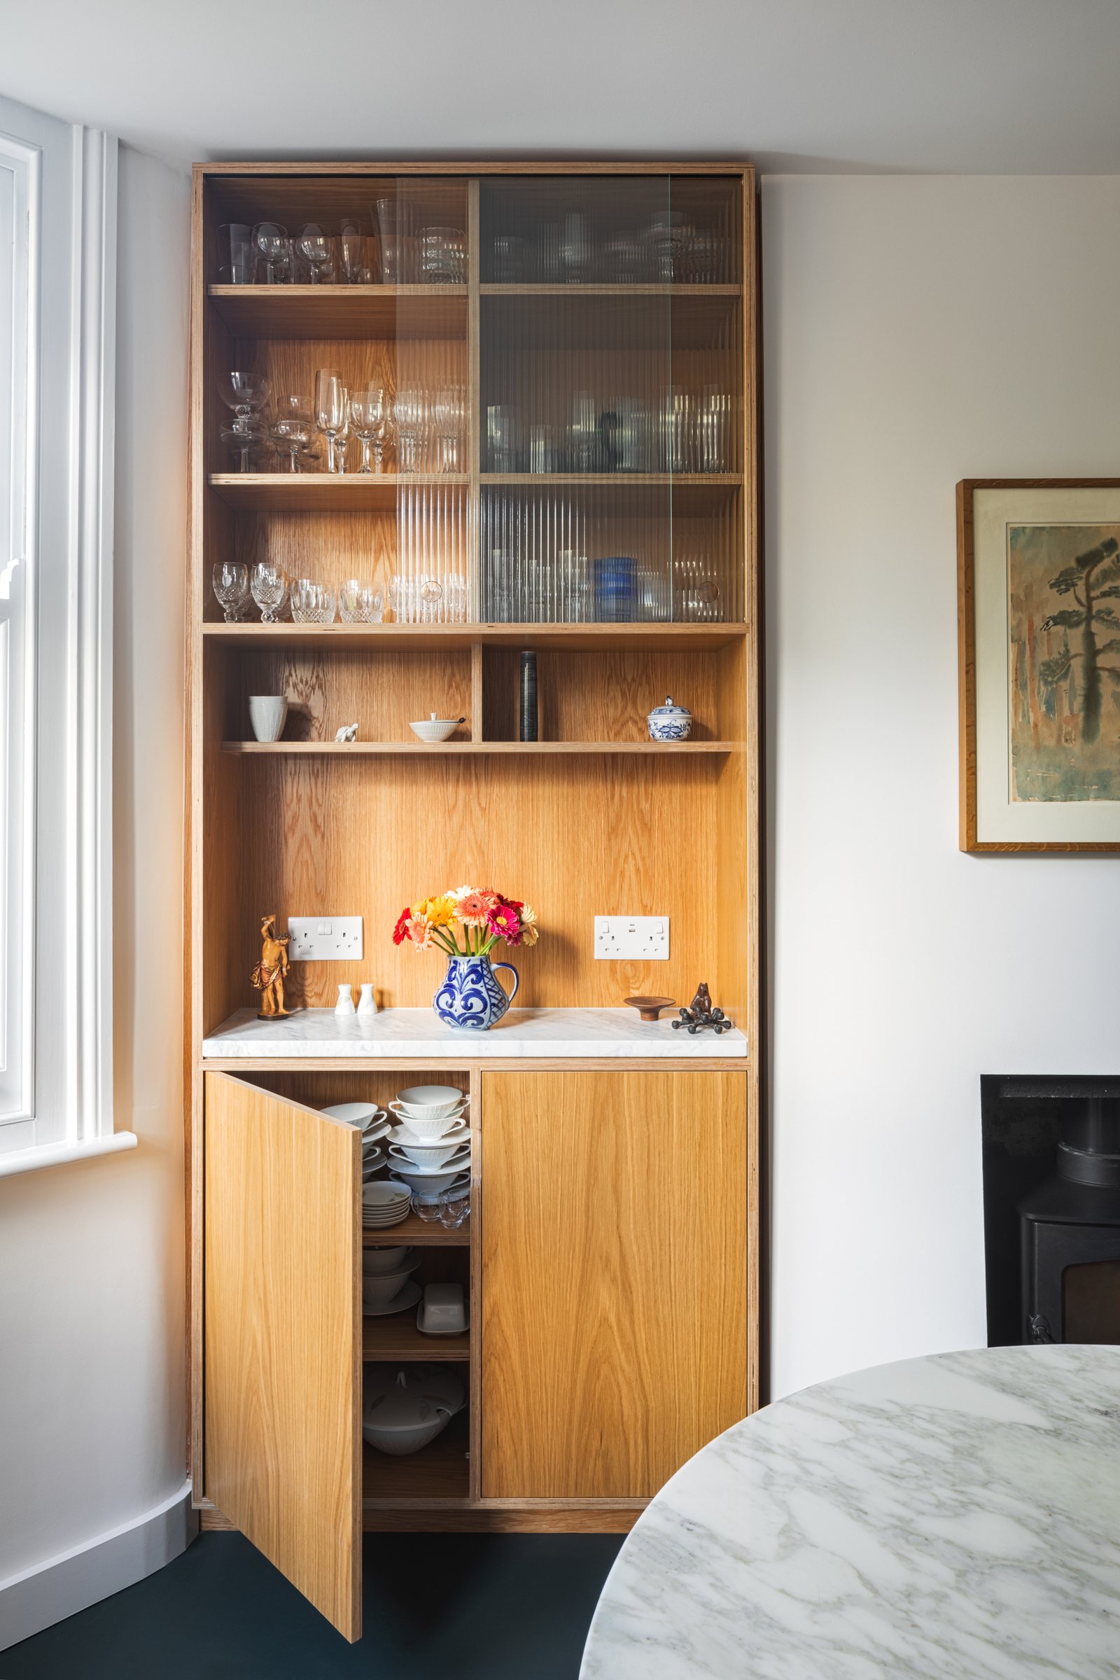
Oak veneer alcove cabinet with open shelves, fluted glass door and Carrara marble worktop holding a jug of gerberas
Open oak cupboard revealing stacked porcelain bowls below a fluted glass cabinet of glassware
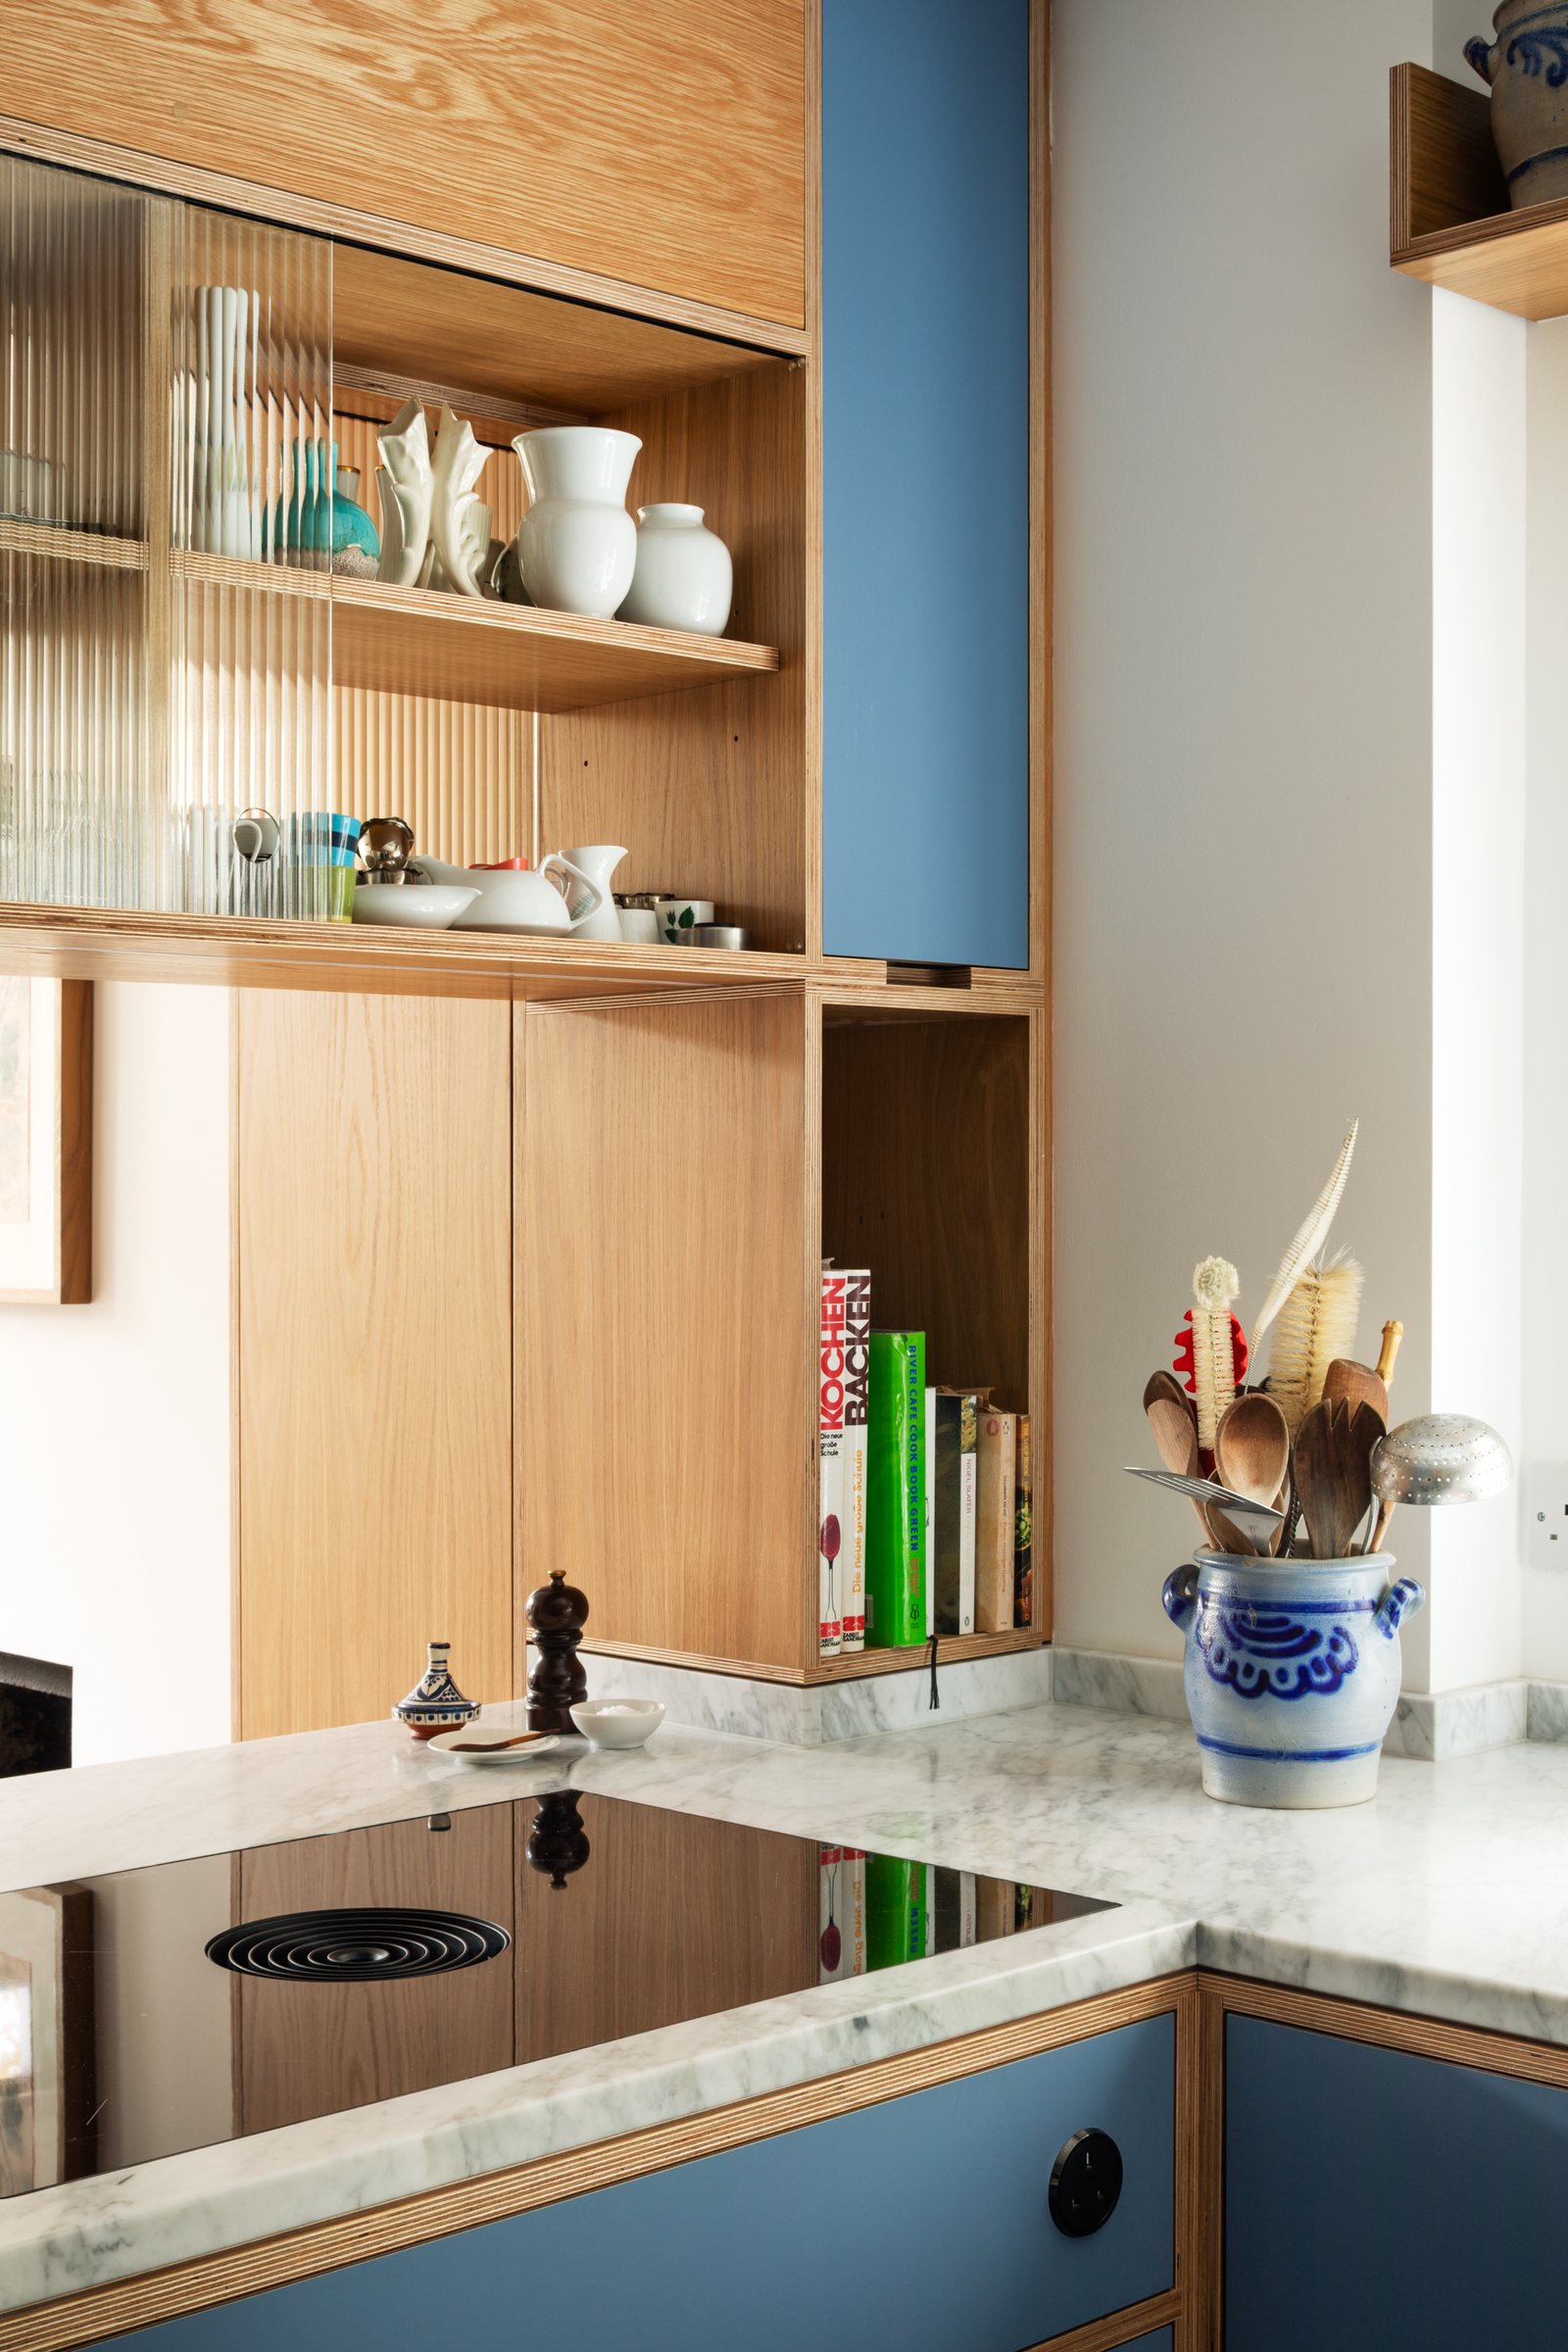
Corner of a bespoke plywood kitchen with Bora hob, fluted glass display cabinet and an oak niche for cookbooks
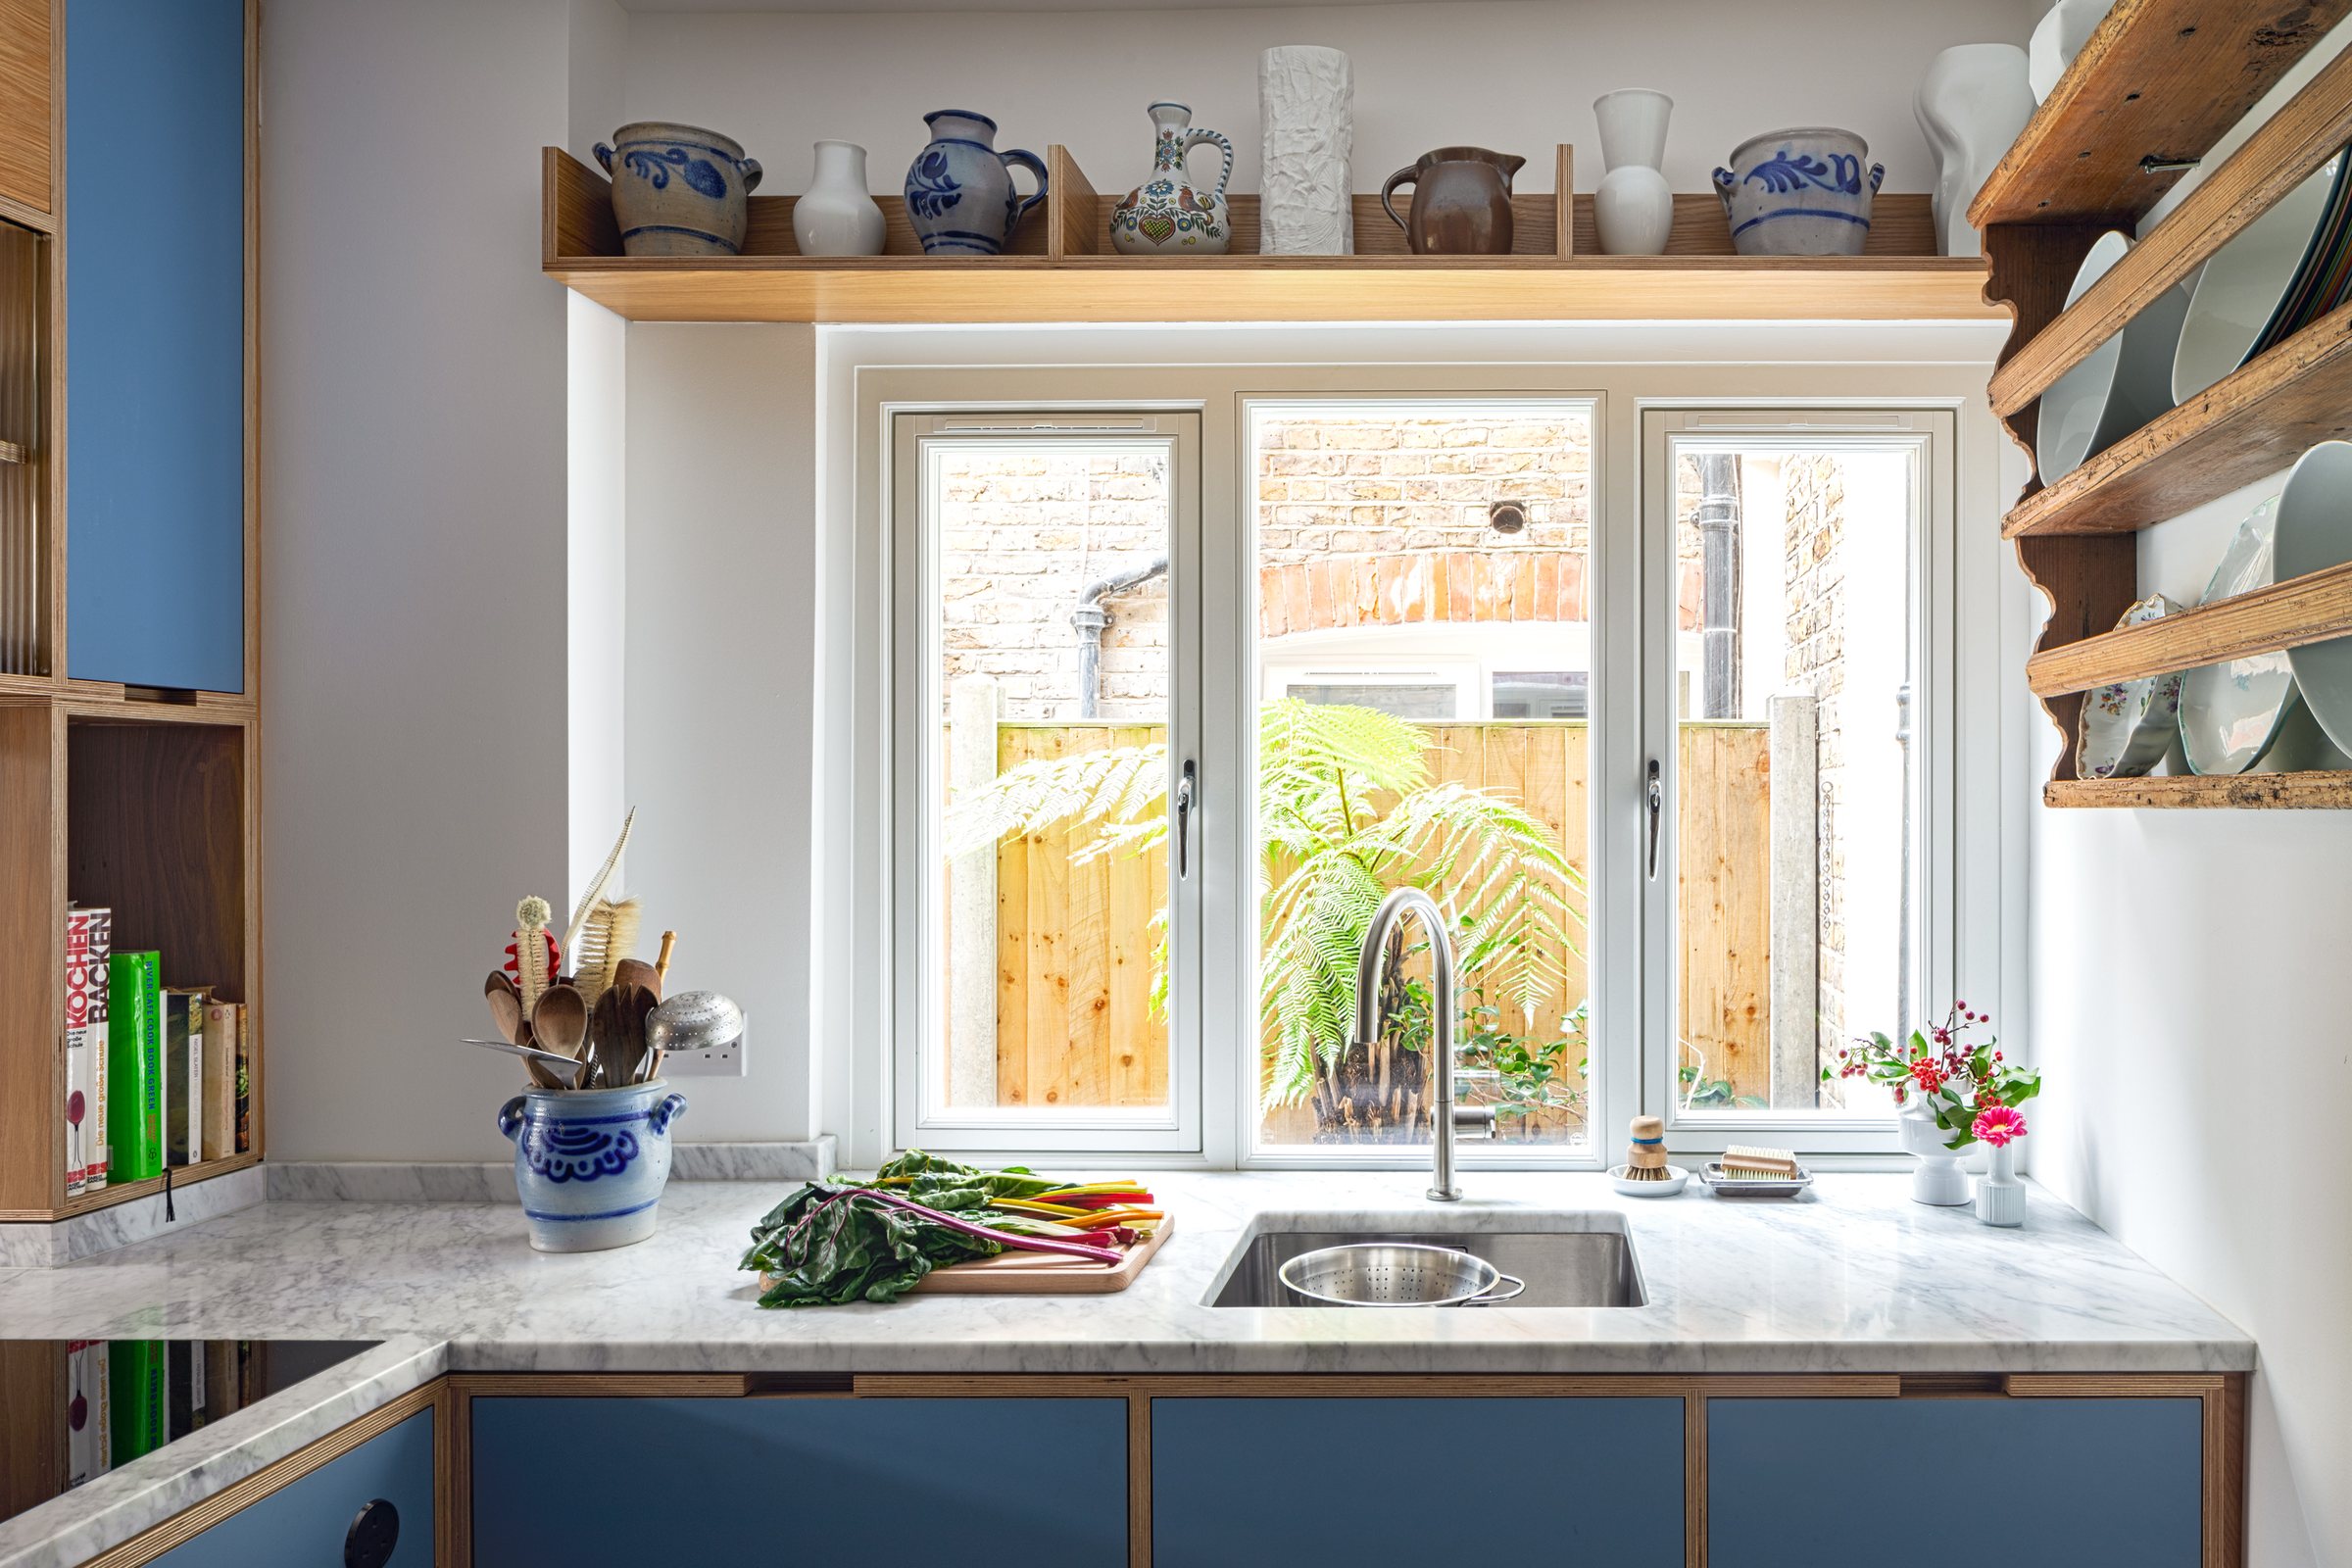
Undermounted stainless steel sink in a Carrara marble worktop beneath a garden window, bespoke plywood kitchen
No items found.
Black left-pointing chevron arrow on white background.
Right-pointing black chevron arrow.
Galley kitchen with blue laminate units and Siemens ovens, looking through an oak screen to the dining room bay window
Oak plywood screen with teapot shelf, fluted glass cabinets, wine rack and serving hatch to the kitchen, Forest Gate
View over a Bora hob through the hatch to the dining room, with porcelain displayed on oak shelves above
Internal pantry drawers in oak plywood holding tins, jars and dry goods behind a blue laminate front
Oak and blue plywood screen with fluted glass display shelves and a hatch opening onto the kitchen beyond
Dining room with marble tulip table, rattan chair and antique pine dresser in front of a bespoke kitchen screen
Open cutlery drawer with oak plywood dividers and a blue laminate front beneath a Carrara marble worktop
Deep pan drawer in blue laminate and oak plywood, filled with saucepans and mixing bowls
Blue fridge-freezer housing beside an oak-framed hatch, with a view through to an antique pine dresser
Oak veneer alcove cabinet with open shelves, fluted glass door and Carrara marble worktop holding a jug of gerberas
Open oak cupboard revealing stacked porcelain bowls below a fluted glass cabinet of glassware
Corner of a bespoke plywood kitchen with Bora hob, fluted glass display cabinet and an oak niche for cookbooks
Undermounted stainless steel sink in a Carrara marble worktop beneath a garden window, bespoke plywood kitchen
No items found.
CS49
Bespoke

Broken-plan plywood kitchen and hatch in a Victorian terrace

In this Victorian terrace in Forest Gate, East London, we reworked a dark, cramped ground floor into a broken-plan kitchen and dining space, with bespoke plywood cabinetry throughout. A screen and hatch now divides the two rooms, drawing daylight deeper into the plan while keeping each space distinct.

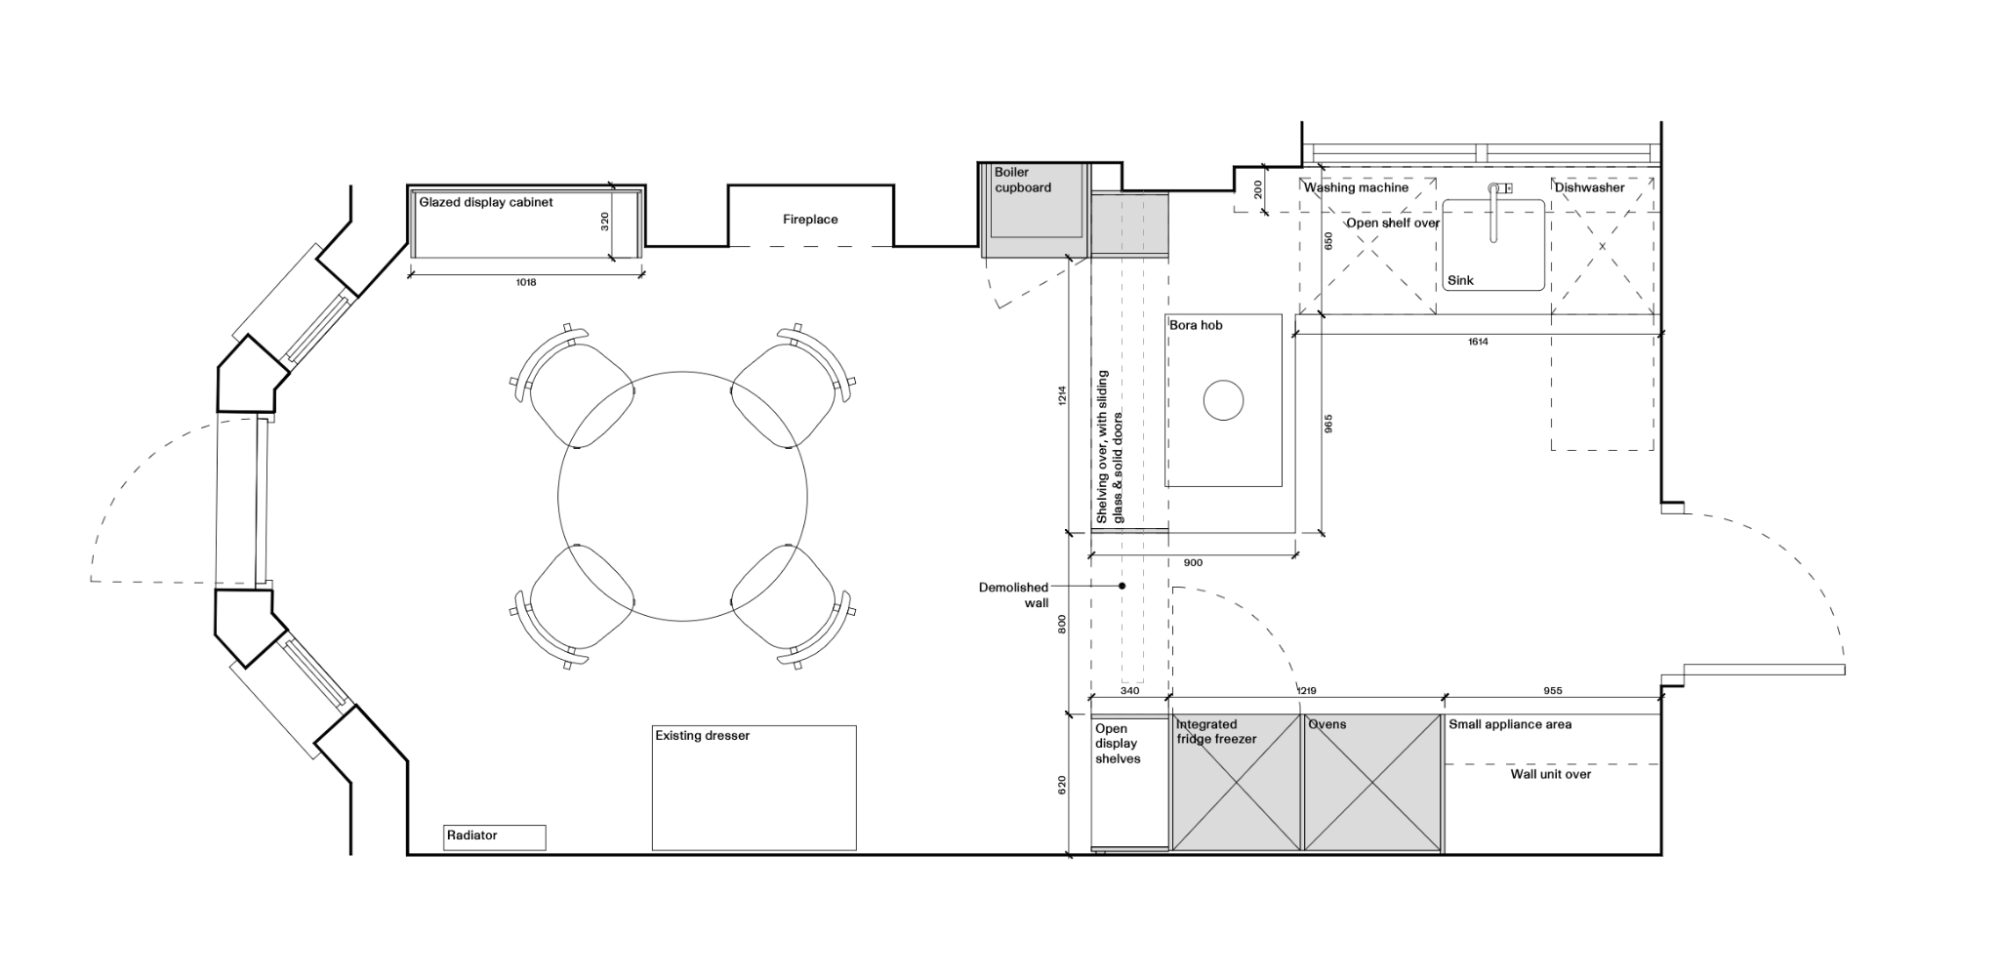
Floor plan of the kitchen and dining room, showing the new screen and hatch between the two spaces
CS49
Bespoke

Style: Edge

Veneer: Oak

Colour: Wedgwood Blue

Handles: Integrated

Hob: Bora Pure

Ovens: Siemens

Fridge freezer: Siemens

Sink: Franke Mythos 55cm stainless steel undermounted

Worktop: 30mm Carrara marble

Photographer: Jocelyn Low

The house belongs to Lothar and Rob, a creative couple with backgrounds in art and architecture. After more than 25 years with the original kitchen, they wanted it to work better day to day. It was small and irregular in plan, with very little daylight, and it was cut off from the dining room behind, with its bay window and garden views.

Storage was central to the brief. Over the years the couple have built up a substantial collection of porcelain and glassware, and they wanted to display it without the rooms feeling cluttered. They also needed integrated appliances and a calm, practical layout.

Rather than knocking the two rooms into one, we removed the dividing wall and replaced it with a bespoke screen with a hatch at its centre. The screen combines open shelving, closed cupboards and sliding doors in fluted glass. It holds much of the collection, frames views between the rooms and lets light through, while the obscured glass keeps the display looking ordered. The hatch connects kitchen and table when it’s wanted, without committing to a fully open plan.

With no straight walls and a narrow footprint, every cabinet in this bespoke plywood kitchen was drawn from a blank page and made to fit. Many were sized around specific pieces in the collection. The cabinetry is in our Edge style, where the exposed plywood edge shows how each piece is made. It was this detail that first drew the clients to our work.

The palette is deliberately simple. Oak-veneered plywood and a matt Wedgwood Blue laminate sit beneath Carrara marble worktops. Colour also tells the two rooms apart: the kitchen is mostly blue with selected oak fronts, while the dining room reverses the balance, so the same cabinetry runs through both spaces with a different character in each.

In the kitchen, a Bora Pure hob with built-in extraction sits in the peninsula facing the hatch, with Siemens ovens and a fridge freezer in tall housings alongside. Deep drawers with plywood dividers hold pans, utensils and dry goods. A larger undermounted sink sits beneath the garden window, with integrated bins below.

We designed, made and installed everything. The finished kitchen gives the couple far more storage in the same footprint, a place to live with their collection, and the two distinct but connected rooms they had hoped for.

Client’s view

“From the outset, we felt our ideas were really understood and thoughtfully developed. It wasn’t easy to keep the original character of the Victorian terrace while introducing modernist kitchen furniture throughout, but somehow Uncommon Projects have done it! It’s very successful in creating the feeling of two distinct but connected spaces, just as we imagined it.”

Lothar and Rob

‍

Get started. No matter how modest your vision or grand your design, it all starts with a conversation.
Make enquiry

Every Uncommon project is unique. Our Case studies tell the full story of the homes we’ve transformed.

View all